SPECTACULAR Classica (Monterrey plan) with ALL the bells, whistles, & MORE! You will enjoy entertaining by the Luxury saltwater pool w/3 waterfalls & 2 fire bowls, outdoor TV area over the gas fireplace & built in gas grill station. Inside the home-not a detail was missed! Incredible millwork as well as solid core doors throughout. Custom Banister. Sonos speakers system inside & out. Primary on Main level w/ensuite bath featuring rectangular tile flooring, custom closet w/ private door to laundry room & tiled walk in shower. Gourmet Kitchen w/2.5" quartz island w/added storage, white cabinetry, Jennair 6 burner cooktop, Bosch dishwasher, & scullery that includes a mini frig, add'l pantry, drawer microwave, and auto lighting. Added beams in the vaulted Great Room w/gas fireplace, built in floating shelves, & quad retractable doors to the Sunroom featuring travertine floors, 3 heaters, retractable screen & vinyl-making a 3 seasons room. Downstairs also offers a private study w/ coffered ceiling & drop zone off the garage entrance. Upstairs boasts an oversized Loft/Bonus/Media Room w/LED surround sound tv & projector, Large walk in storage closet/upstairs laundry room, walk in attic storage, and 3 bedrooms w/ ensuite baths. Custom light switches controls. Epoxy garage flooring. Irrigation system.
Closed
$1,425,000
13519 Huntson Park Ln, Huntersville, NC 28078
5beds
3,787sqft
Single Family Residence
Built in 2022
0.21 Acres Lot
$1,431,900 Zestimate®
$376/sqft
$4,413 Estimated rent
Home value
$1,431,900
$1.33M - $1.55M
$4,413/mo
Zestimate® history
Owner options
List your home for rent
$4,413/mo
Rent Zestimate®
Find your next renter with Zillow Rental Manager. Plus, with online applications, you can quickly screen prospective tenants – for free.
$4,413/mo
Rent Zestimate®
Refinance and save
$8,525/mo
Est. payment
Refinancing to a lower rate could help reduce your monthly payments and save thousands over the life of the loan.
$8,525/mo
Est. payment
Explore your selling options
Work with a Zillow partner agent
Leverage their expertise and Zillow's premium Showcase listings to get your home seen by more buyers.
Get startedList with your own agent
Get your home in front of millions of buyers by listing it on Zillow.
Learn how to do itSell it yourself
Take full control of how buyers see your home on Zillow by listing For Sale by Owner (FSBO).
List your homeWhat's special
Zillow last checked:
Listing updated:
Listed by:
Christy Walker christy@christywalker.com,
Keller Williams Lake Norman
Bought with:
Ben Bowen
Premier Sotheby's International Realty
Source: Canopy MLS as distributed by MLS GRID,MLS#: 4294241
Facts & features
Interior
Bedrooms & bathrooms
- Bedrooms: 5
- Bathrooms: 6
- Full bathrooms: 5
- 1/2 bathrooms: 1
- Main level bedrooms: 2
Primary bedroom
- Level: Main
Bedroom s
- Level: Main
Bedroom s
- Level: Upper
Bedroom s
- Level: Upper
Bedroom s
- Level: Upper
Bathroom full
- Level: Main
Bathroom half
- Level: Main
Bathroom full
- Level: Upper
Bathroom full
- Level: Upper
Bathroom full
- Level: Upper
Dining room
- Level: Main
Kitchen
- Level: Main
Laundry
- Level: Main
Living room
- Level: Main
Sunroom
- Level: Main
Heating
- Heat Pump
Cooling
- Central Air
Appliances
- Included: Dishwasher, Disposal, Electric Water Heater, Gas Cooktop, Microwave, Plumbed For Ice Maker
- Laundry: Main Level
Features
- Drop Zone, Kitchen Island, Walk-In Pantry
- Flooring: Carpet, Tile, Wood
- Has basement: No
- Fireplace features: Great Room
Interior area
- Total structure area: 3,787
- Total interior livable area: 3,787 sqft
- Finished area above ground: 3,787
- Finished area below ground: 0
Property
Parking
- Total spaces: 2
- Parking features: Driveway, Attached Garage, Garage Door Opener, Garage Faces Front, Garage on Main Level
- Attached garage spaces: 2
- Has uncovered spaces: Yes
Features
- Levels: Two
- Stories: 2
- Patio & porch: Covered
Lot
- Size: 0.21 Acres
Details
- Parcel number: 01714737
- Zoning: NR
- Special conditions: Standard
Construction
Type & style
- Home type: SingleFamily
- Property subtype: Single Family Residence
Materials
- Fiber Cement, Stone
- Foundation: Slab
Condition
- New construction: No
- Year built: 2022
Details
- Builder model: Monterey E
- Builder name: Classica Homes
Utilities & green energy
- Sewer: Public Sewer
- Water: City
Community & HOA
Community
- Subdivision: Huntson Reserve
HOA
- Has HOA: Yes
Location
- Region: Huntersville
Financial & listing details
- Price per square foot: $376/sqft
- Tax assessed value: $981,400
- Date on market: 9/2/2025
- Cumulative days on market: 10 days
- Listing terms: Cash,Conventional
- Road surface type: Concrete, Paved
Price history
| Date | Event | Price |
|---|---|---|
| 11/18/2025 | Sold | $1,425,000$376/sqft |
Source:  Canopy MLS as distributed by MLS GRID #4294241 Report a problem Canopy MLS as distributed by MLS GRID #4294241 Report a problem | ||
| 8/29/2025 | Listed for sale | $1,425,000+254.5%$376/sqft |
Source: Canopy MLS as distributed by MLS GRID #4294241 Report a problem | ||
| 3/8/2022 | Sold | $402,000$106/sqft |
Source: Public Record Report a problem | ||
Public tax history
| Year | Property taxes | Tax assessment |
|---|---|---|
| 2025 | -- | $1,058,600 +7.9% |
| 2024 | -- | $981,400 |
| 2023 | -- | $981,400 +494.8% |
| 2022 | -- | $165,000 |
Find assessor info on the county website
Neighborhood: 28078
Nearby homes
- $1,257,2004 bd5 ba3.7k sqft13515 Huntson Park Ln, Huntersville, NC 28078Off Market
- $1,361,7004 bd4 ba4.1k sqft13525 Huntson Park Ln, Huntersville, NC 28078Off Market
- $1,250,0004 bd4 ba3.7k sqft13511 Huntson Park Ln, Huntersville, NC 28078Sold
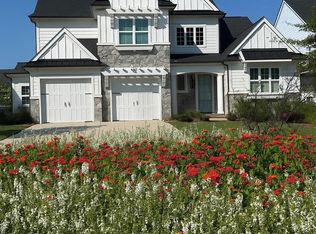
- $1,208,2004 bd3 ba3.5k sqft13531 Huntson Park Ln, Huntersville, NC 28078Off Market
- $1,569,3005 bd4 ba4.6k sqft13222 Philip Michael Rd, Huntersville, NC 28078Off Market
- $1,695,8006 bd5 ba5.6k sqft13216 Philip Michael Rd, Huntersville, NC 28078Off Market
- $1,081,3005 bd5 ba4k sqft13228 Philip Michael Rd, Huntersville, NC 28078Off Market
- $1,286,2004 bd4 ba3.7k sqft13210 Philip Michael Rd, Huntersville, NC 28078Off Market
Nearby schools
GreatSchools rating
- 8/10Torrence Creek ElementaryGrades: K-5Distance: 0.4 mi
- 7/10Francis Bradley MiddleGrades: 6-8Distance: 3.5 mi
- 5/10Hopewell HighGrades: 9-12Distance: 3.5 mi
Schools provided by the listing agent
- Elementary: Torrence Creek
- Middle: Francis Bradley
- High: Hopewell
Source: Canopy MLS as distributed by MLS GRID. This data may not be complete. We recommend contacting the local school district to confirm school assignments for this home.
Get a cash offer in 3 minutes
Find out how much your home could sell for in as little as 3 minutes with a no-obligation cash offer.
Estimated market value
$1,431,900
Get a cash offer in 3 minutes
Find out how much your home could sell for in as little as 3 minutes with a no-obligation cash offer.
Estimated market value
$1,431,900
- North Carolina
- Mecklenburg County
- Huntersville
- 28078
- 13519 Huntson Park Ln
Nearby cities
Nearby zip codes
Other Huntersville Topics
