UPDATED HOME WITH LARGE PRIVATE YARD. 4 bedrooms, 2 1/2 bathrooms, 2080 sqft, built in 1992 on a .17 acre corner lot. The home was renovated in 2016 with a new roof, fence & paint on the outside and the kitchen was remodeled as well new flooring & trim on the inside. Formal living room / dining room w/ bay window. Kitchen has huge island, pantry, quartz counters & stainless appliances that includes the refrigerator & gas range. Dining area opens to the great room w/ gas fireplace. Primary bedroom upstairs w/ ceiling fan, walk-in closet & bathroom w/ shower. 3 additional good sized bedrooms upstairs – 2 with walk-in closets. Small mud room off garage and full laundry room upstairs. High efficiency gas furnace & AC. Gated RV parking w/ hookups. Back deck overlooks the private fenced yard which includes a lower patio, tool shed & mature landscaping.
Sold
$500,000
13519 NE 96th St, Vancouver, WA 98682
4beds
2,080sqft
Residential, Single Family Residence
Built in 1992
7,405 Square Feet Lot
$498,800 Zestimate®
$240/sqft
$3,215 Estimated rent
Home value
$498,800
$469,000 - $534,000
$3,215/mo
Zestimate® history
Owner options
List your home for rent
$3,215/mo
Rent Zestimate®
Find your next renter with Zillow Rental Manager. Plus, with online applications, you can quickly screen prospective tenants – for free.
$3,215/mo
Rent Zestimate®
Refinance and save
$2,439/mo
Est. payment
Refinancing to a lower rate could help reduce your monthly payments and save thousands over the life of the loan.
$2,439/mo
Est. payment
Explore your selling options
Work with a Zillow partner agent
Leverage their expertise and Zillow's premium Showcase listings to get your home seen by more buyers.
Get startedList with your own agent
Get your home in front of millions of buyers by listing it on Zillow.
Learn how to do itSell it yourself
Take full control of how buyers see your home on Zillow by listing For Sale by Owner (FSBO).
List your homeWhat's special
Lower patioGas fireplaceGated rv parkingMature landscapingLarge private yardBack deckHuge island
Zillow last checked:
Listing updated:
Listed by:
Kale Dunning 360-546-1085,
Windermere Northwest Living
Bought with:
Julie Volovik, 111467
Keller Williams Realty
Source: RMLS (OR),MLS#: 363013083
Facts & features
Interior
Bedrooms & bathrooms
- Bedrooms: 4
- Bathrooms: 3
- Full bathrooms: 2
- Partial bathrooms: 1
- Main level bathrooms: 1
Rooms
- Room types: Bedroom 4, Laundry, Bedroom 2, Bedroom 3, Dining Room, Family Room, Kitchen, Living Room, Primary Bedroom
Primary bedroom
- Features: Ceiling Fan, Shower, Walkin Closet
- Level: Upper
Bedroom 2
- Features: Ceiling Fan, Closet
- Level: Upper
Bedroom 3
- Features: Walkin Closet
- Level: Upper
Bedroom 4
- Features: Walkin Closet
- Level: Upper
Dining room
- Features: Eating Area
- Level: Main
Family room
- Features: Fireplace
- Level: Main
Kitchen
- Features: Gas Appliances, Island, Pantry, Quartz
- Level: Main
Living room
- Features: Bay Window, Formal
- Level: Main
Heating
- Forced Air 90, Fireplace(s)
Cooling
- Central Air
Appliances
- Included: Dishwasher, Disposal, Free-Standing Range, Free-Standing Refrigerator, Microwave, Plumbed For Ice Maker, Stainless Steel Appliance(s), Gas Appliances, Gas Water Heater
- Laundry: Laundry Room
Features
- Ceiling Fan(s), Quartz, Walk-In Closet(s), Closet, Eat-in Kitchen, Kitchen Island, Pantry, Formal, Shower
- Flooring: Laminate, Wall to Wall Carpet
- Windows: Bay Window(s)
- Basement: Crawl Space
- Number of fireplaces: 1
- Fireplace features: Gas
Interior area
- Total structure area: 2,080
- Total interior livable area: 2,080 sqft
Property
Parking
- Total spaces: 2
- Parking features: Parking Pad, RV Access/Parking, RV Boat Storage, Garage Door Opener, Attached
- Attached garage spaces: 2
- Has uncovered spaces: Yes
Features
- Levels: Two
- Stories: 2
- Patio & porch: Deck, Patio
- Exterior features: Yard
- Fencing: Fenced
Lot
- Size: 7,405 Square Feet
- Features: Corner Lot, Level, Trees, Sprinkler, SqFt 7000 to 9999
Details
- Additional structures: RVParking, RVBoatStorage, ToolShed
- Parcel number: 107961916
Construction
Type & style
- Home type: SingleFamily
- Architectural style: Traditional
- Property subtype: Residential, Single Family Residence
Materials
- Cement Siding, Lap Siding
- Roof: Composition
Condition
- Resale
- New construction: No
- Year built: 1992
Utilities & green energy
- Gas: Gas
- Sewer: Public Sewer
- Water: Public
Community & HOA
HOA
- Has HOA: No
Location
- Region: Vancouver
Financial & listing details
- Price per square foot: $240/sqft
- Tax assessed value: $491,603
- Annual tax amount: $4,799
- Date on market: 5/8/2025
- Cumulative days on market: 7 days
- Listing terms: Cash,Conventional,FHA,VA Loan
Price history
| Date | Event | Price |
|---|---|---|
| 6/11/2025 | Sold | $500,000+0%$240/sqft |
Source:  RMLS (OR) #363013083 Report a problem RMLS (OR) #363013083 Report a problem | ||
| 5/16/2025 | Pending sale | $499,900$240/sqft |
Source: RMLS (OR) #363013083 Report a problem | ||
| 5/8/2025 | Listed for sale | $499,900+29.8%$240/sqft |
Source: RMLS (OR) #363013083 Report a problem | ||
| 4/6/2024 | Listing removed | -- |
Source: Zillow Rentals Report a problem | ||
| 3/6/2024 | Listed for rent | $2,850$1/sqft |
Source: Zillow Rentals Report a problem | ||
| 9/21/2018 | Sold | $385,000$185/sqft |
Source: RMLS (OR) #18466069 Report a problem | ||
| 7/29/2018 | Pending sale | $385,000$185/sqft |
Source: Realty ONE Group Cascadia North #18466069 Report a problem | ||
| 6/15/2018 | Listed for sale | $385,000+38%$185/sqft |
Source: Owner Report a problem | ||
| 3/15/2006 | Sold | $279,000$134/sqft |
Source:  NWMLS as distributed by MLS GRID #26020069 Report a problem NWMLS as distributed by MLS GRID #26020069 Report a problem | ||
Public tax history
| Year | Property taxes | Tax assessment |
|---|---|---|
| 2024 | $4,981 +3.8% | $491,603 -1.1% |
| 2023 | $4,799 +9.6% | $496,914 +2% |
| 2022 | $4,378 +7.2% | $487,324 +17.2% |
| 2021 | $4,085 +16.9% | $415,684 +14% |
| 2020 | $3,495 | $364,735 +16.7% |
| 2019 | $3,495 +10.2% | $312,669 +2.1% |
| 2018 | $3,172 -6.3% | $306,317 +16.2% |
| 2017 | $3,384 +6.2% | $263,629 +1.9% |
| 2016 | $3,186 +5.5% | $258,644 +13.3% |
| 2015 | $3,021 +3.3% | $228,266 +8.5% |
| 2014 | $2,924 | $210,326 +14.5% |
| 2013 | $2,924 +8.9% | $183,648 +13.3% |
| 2012 | $2,685 -0.3% | $162,061 -11.8% |
| 2011 | $2,692 +6.4% | $183,693 -3.3% |
| 2010 | $2,530 -2.7% | $190,034 -5% |
| 2009 | $2,599 | $200,128 -20.3% |
| 2008 | -- | $251,100 |
| 2007 | -- | $251,100 +45.3% |
| 2005 | -- | $172,800 |
| 2004 | -- | $172,800 +38.5% |
| 2001 | $1,801 +0.6% | $124,800 |
| 2000 | $1,790 | $124,800 |
Find assessor info on the county website
Neighborhood: Orchards
Nearby homes
- $535,3004 bd3 ba2k sqft13517 NE 96th St, Vancouver, WA 98682Off Market
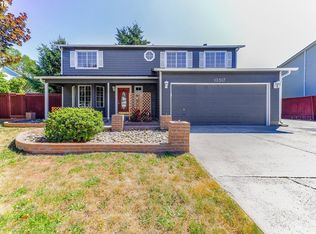
- $504,9003 bd3 ba1.9k sqft9516 NE 136th Ave, Vancouver, WA 98682Off Market

- $503,0003 bd2 ba2k sqft13518 NE 96th St, Vancouver, WA 98682Off Market
- $519,0004 bd2 ba2k sqft9519 NE 136th Ave, Vancouver, WA 98682Off Market

- $502,0003 bd2 ba2k sqft9513 NE 135th Ct, Vancouver, WA 98682Off Market
- $515,8004 bd3 ba1.9k sqft13511 NE 96th St, Vancouver, WA 98682Off Market
- $514,4003 bd2 ba2k sqft9517 NE 136th Ave, Vancouver, WA 98682Off Market
- $532,9003 bd2 ba2k sqft13516 NE 96th St, Vancouver, WA 98682Off Market
Nearby schools
GreatSchools rating
- 3/10Sifton Elementary SchoolGrades: PK-5Distance: 1.1 mi
- 5/10Frontier Middle SchoolGrades: 6-8Distance: 1.9 mi
- 3/10Heritage High SchoolGrades: 9-12Distance: 0.8 mi
Schools provided by the listing agent
- Elementary: Sifton
- Middle: Frontier
- High: Heritage
Source: RMLS (OR). This data may not be complete. We recommend contacting the local school district to confirm school assignments for this home.
Get a cash offer in 3 minutes
Find out how much your home could sell for in as little as 3 minutes with a no-obligation cash offer.
Estimated market value
$498,800
Get a cash offer in 3 minutes
Find out how much your home could sell for in as little as 3 minutes with a no-obligation cash offer.
Estimated market value
$498,800
- Washington
- Clark County
- Vancouver
- 98682
- Orchards
- 13519 NE 96th St
Nearby cities
Nearby neighborhoods
Nearby zip codes
Other Vancouver Topics
