Skip main navigation
Closed
  • $260,000

    13519 S Butternut Ct, Plainfield, IL 60544

    2beds
    1,373sqft
    Townhouse, Single Family Residence
    Built in 1999
    -- sqft lot
    $266,700 Zestimate®
    $189/sqft
    $2,109 Estimated rent

    Home value

    $266,700

    $245,000 - $291,000

    $2,109/mo

    Zestimate® history
    Loading
    Loading...

    Owner options

    List your home for rent

    $2,109/mo

    Rent Zestimate®

    Find your next renter with Zillow Rental Manager. Plus, with online applications, you can quickly screen prospective tenants – for free.

    Learn more

    $2,109/mo

    Rent Zestimate®

    Refinance and save

    $2,169/mo

    Est. payment

    Refinancing to a lower rate could help reduce your monthly payments and save thousands over the life of the loan.

    See today's rates

    $2,169/mo

    Est. payment

    Explore your selling options

    Work with a Zillow partner agent

    Leverage their expertise and Zillow's premium Showcase listings to get your home seen by more buyers.

    Get started

    List with your own agent

    Get your home in front of millions of buyers by listing it on Zillow.

    Learn how to do it

    Sell it yourself

    Take full control of how buyers see your home on Zillow by listing For Sale by Owner (FSBO).

    List your home

    What's special

    Private patioSerene golf course viewsFresh neutral paintUninterrupted golf course viewsSpacious breakfast barLight-filled open floor planSunny dining area
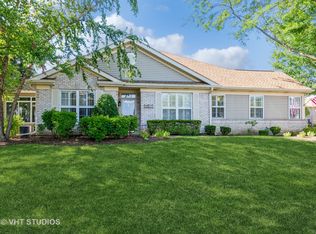
    Best View in Carillon! Enjoy serene golf course views every morning from this beautifully maintained 2-bedroom townhome in Carillon's sought-after 55+ gated community. Sip your morning coffee on the private patio overlooking lush fairways...your peaceful, year-round retreat. Inside, a light-filled open floor plan offers a warm and inviting space. The white and bright kitchen features brand-new quartz countertops, a spacious breakfast bar, and a sunny dining area. The combined living and dining room offers flexibility for entertaining or relaxing. The large primary suite includes a walk-in closet and direct access to the full bath. A second bedroom is ideal for guests, a home office, or hobbies. Fresh neutral paint and crisp white trim give the home a clean, modern look. Additional highlights include a separate laundry room with washer, dryer, and utility sink, plus a 2-car garage. Recent updates to the furnace, A/C, and water heater offer added peace of mind. Step outside to uninterrupted golf course views-perfect for evening gatherings or quiet relaxation. Carillon offers 24-hour security and resort-style amenities: three pools, tennis courts, a clubhouse, on-site restaurant, golf courses and various social activities. Lawn care and snow removal are included for truly maintenance free living. Experience resort-style living every day-welcome home to comfort, convenience, and breathtaking views. Don't miss your chance to make this dream lifestyle yours!

    Zillow last checked:

    Listing updated:

    Listed by:

    Marcie Robinson 773-592-7275,

    @properties Christies International Real Estate,

    Laura Garcia,

    @properties Christie's International Real Estate

    Bought with:

    Nan Smith

    Baird & Warner

    Source: MRED as distributed by MLS GRID,MLS#: 12364164MLS Logo

    Facts & features

    Interior

    Bedrooms & bathrooms
    • Bedrooms: 2
    • Bathrooms: 1
    • Full bathrooms: 1
    Rooms
    • Room types: Breakfast Room
    Primary bedroom
    • Features: Flooring (Carpet), Window Treatments (Blinds), Bathroom (Full)
    • Level: Main
    • Area: 195 Square Feet
    • Dimensions: 15X13
    Bedroom 2
    • Features: Flooring (Carpet), Window Treatments (Blinds)
    • Level: Main
    • Area: 144 Square Feet
    • Dimensions: 12X12
    Breakfast room
    • Features: Flooring (Vinyl), Window Treatments (Blinds)
    • Level: Main
    • Area: 100 Square Feet
    • Dimensions: 10X10
    Dining room
    • Features: Flooring (Carpet)
    • Level: Main
    • Area: 168 Square Feet
    • Dimensions: 14X12
    Family room
    • Features: Flooring (Carpet), Window Treatments (Blinds)
    • Level: Main
    • Area: 224 Square Feet
    • Dimensions: 16X14
    Kitchen
    • Features: Kitchen (Eating Area-Breakfast Bar, Eating Area-Table Space, Pantry-Closet), Flooring (Vinyl)
    • Level: Main
    • Area: 120 Square Feet
    • Dimensions: 12X10
    Laundry
    • Features: Flooring (Vinyl)
    • Level: Main
    • Area: 60 Square Feet
    • Dimensions: 10X6
    Heating
    • Natural Gas
    Cooling
    • Central Air
    Appliances
    • Included: Dishwasher, Refrigerator, Washer, Dryer, Disposal
    • Laundry: In Unit, Sink
    Features
    • Basement: None
    Interior area
    • Total structure area: 0
    • Total interior livable area: 1,373 sqft

    Property

    Parking
    • Total spaces: 2
    • Parking features: Asphalt, Garage Door Opener, On Site, Attached, Garage
    • Attached garage spaces: 2
    • Has uncovered spaces: Yes
    Accessibility
    • Accessibility features: No Disability Access
    Features
    • Patio & porch: Patio
    Lot
    • Dimensions: 39 X 58 X 41 X 62
    Details
    • Parcel number: 1104061170030000
    • Special conditions: None
    • Other equipment: Radon Mitigation System

    Construction

    Type & style
    • Home type: Townhouse
    • Property subtype: Townhouse, Single Family Residence
    Materials
    • Vinyl Siding
    • Roof: Asphalt
    Condition
    • New construction: No
    • Year built: 1999
    Details
    • Builder model: LAGUNA

    Utilities & green energy

    • Sewer: Public Sewer
    • Water: Public

    Community & HOA

    Community
    • Subdivision: Carillon
    HOA
    • Has HOA: Yes
    • Amenities included: Exercise Room, Golf Course, Health Club, Indoor Pool, Pool, Restaurant, Tennis Court(s)
    • Services included: Insurance, Security, Clubhouse, Exercise Facilities, Pool, Exterior Maintenance, Lawn Care, Scavenger, Snow Removal
    • HOA fee: $284 monthly
    Location
    • Region: Plainfield

    Financial & listing details

    • Price per square foot: $189/sqft
    • Tax assessed value: $233,664
    • Annual tax amount: $5,738
    • Date on market: 6/4/2025
    • Listing terms: Cash
    • Ownership: Fee Simple w/ HO Assn.

    Price history

    DateEventPrice
    11/12/2025Sold$260,000+0%$189/sqft
    Source: Public Record Report a problem
    7/15/2025Sold$259,900$189/sqft
    Source: MRED as distributed by MLS GRID #12364164 Report a problem
    6/9/2025Contingent$259,900$189/sqft
    Source: MRED as distributed by MLS GRID #12364164 Report a problem
    6/4/2025Listed for sale$259,900+40.5%$189/sqft
    Source: MRED as distributed by MLS GRID #12364164 Report a problem
    11/21/2019Sold$185,000-2.6%$135/sqft
    Source: MRED as distributed by MLS GRID #10523256 Report a problem
    10/4/2019Pending sale$189,900$138/sqft
    Source: Charles Rutenberg Realty of IL #10523256 Report a problem
    9/20/2019Listed for sale$189,900+28.7%$138/sqft
    Source: Charles Rutenberg Realty of IL #10523256 Report a problem
    7/1/2016Sold$147,500-1.6%$107/sqft
    Source: Public Record Report a problem
    4/30/2016Pending sale$149,900$109/sqft
    Source: Keller Williams - Naperville #09204274 Report a problem
    4/23/2016Listed for sale$149,900+23.4%$109/sqft
    Source: Keller Williams Infinity #09204274 Report a problem
    1/29/1999Sold$121,500$88/sqft
    Source: Public Record Report a problem

    Public tax history

    YearProperty taxesTax assessment
    2024$5,738 +34%$77,888 +11.4%
    2023$4,282 -11.8%$69,924 +6.1%
    2022$4,855 -1.9%$65,873 +6.4%
    2021$4,951 -0.9%$61,905 +3.4%
    2020$4,997 +20.1%$59,870 +5.5%
    2019$4,159 -1.4%$56,749 +4%
    2018$4,217 -0.2%$54,550 +5.9%
    2017$4,228 +7%$51,497 +6.7%
    2016$3,950 +17.4%$48,264 +10.4%
    2015$3,365 $43,735 +6%
    2014$3,365 +4%$41,260
    2013$3,235 +10.3%$41,260 -13%
    2012$2,933 +13.4%$47,425 -5%
    2011$2,586 +11.9%$49,921 -11%
    2010$2,311 +6.4%$56,113 -6%
    2009$2,173 -40.2%$59,694 -4.5%
    2008$3,632 $62,477 +3.6%
    2007-- $60,335
    2006$2,230 -5.5%$60,335 +5.6%
    2005$2,360 -0.5%$57,130 +12%
    2004$2,372 -5.7%$51,009 +5.1%
    2003$2,516 -3%$48,539 +5.7%
    2002$2,593 -2.5%$45,909 +2%
    2001$2,660 +7.5%$45,000 +13%
    2000$2,475 $39,815
    Find assessor info on the county website

    Neighborhood: Carillon

    Nearby schools

    GreatSchools rating
    Schools provided by the listing agent
    • District: 365U

    Source: MRED as distributed by MLS GRID. This data may not be complete. We recommend contacting the local school district to confirm school assignments for this home.

    Get a cash offer in 3 minutes
    Find out how much your home could sell for in as little as 3 minutes with a no-obligation cash offer.
    Estimated market value
    $266,700
    Get a cash offer in 3 minutes
    Find out how much your home could sell for in as little as 3 minutes with a no-obligation cash offer.
    Estimated market value
    $266,700