Skip main navigation
Off market
  • $2,401,200

    13519 Trail Vista Ct NE, Albuquerque, NM 87111

    3beds
    4,635sqft
    Single Family Residence
    Built in 2015
    1.82 Acres Lot
    $2,401,200 Zestimate®
    $518/sqft
    $6,468 Estimated rent

    Home value

    $2,401,200

    $2.23M - $2.57M

    $6,468/mo

    Zestimate® history
    Loading
    Loading...

    Owner options

    List your home for rent

    $6,468/mo

    Rent Zestimate®

    Find your next renter with Zillow Rental Manager. Plus, with online applications, you can quickly screen prospective tenants – for free.

    Learn more

    $6,468/mo

    Rent Zestimate®

    Refinance and save

    $12,592/mo

    Est. payment

    Refinancing to a lower rate could help reduce your monthly payments and save thousands over the life of the loan.

    See today's rates

    $12,592/mo

    Est. payment

    Explore your selling options

    Work with a Zillow partner agent

    Leverage their expertise and Zillow's premium Showcase listings to get your home seen by more buyers.

    Get started

    List with your own agent

    Get your home in front of millions of buyers by listing it on Zillow.

    Learn how to do it

    Sell it yourself

    Take full control of how buyers see your home on Zillow by listing For Sale by Owner (FSBO).

    List your home

    What's special

    Dual bathroomsSparkling poolDynamic contemporary architectureWalk in closetsInterior doorsFurniture grade cabinetryQuartz countertops

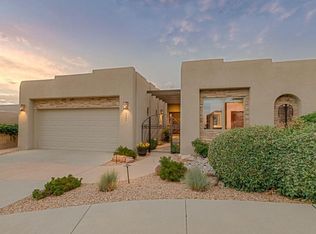
    Dynamic contemporary architecture frames the most spectacular views of the Sandia Mountains and the city lights. The reciprocity between the residence and the environment creates a rare and remarkable combination rarely found in Albuquerque. Quality finishes include store front floor to ceiling windows, imported porcelain tile throughout, furniture grade cabinetry and interior doors, rich granite and quartz countertops and Wolf/ Subzero appliances. All 3 bedrooms feature en-suite baths, the primary suite features dual bathrooms and walk in closets. Enjoy the beauty and majesty of this incredible homesite abutting the national forest. The outdoor living areas include an outdoor kitchen, covered patio and a sparkling pool. Enjoy numerous trails for hiking, biking and walking right outside!

    This property is off market, which means it's not currently listed for sale or rent on Zillow. This may be different from what's available on other websites or public sources.
    Zillow last checked:

    Listing updated:

    Listed by:

    Dominic Serna 505-319-1604,

    Keller Williams Realty

    Bought with:

    CJ Ciddio, 15142

    Coldwell Banker Legacy

    Source: SWMLS,MLS#: 1035607MLS Logo

    Facts & features

    Interior

    Bedrooms & bathrooms
    • Bedrooms: 3
    • Bathrooms: 5
    • Full bathrooms: 1
    • 3/4 bathrooms: 3
    • 1/2 bathrooms: 1
    Primary bedroom
    • Level: Main
    • Area: 309.69
    • Dimensions: 20.11 x 15.4
    Bedroom 2
    • Level: Main
    • Area: 180
    • Dimensions: 12 x 15
    Bedroom 3
    • Level: Main
    • Area: 204.49
    • Dimensions: 12.1 x 16.9
    Dining room
    • Level: Main
    • Area: 248.5
    • Dimensions: 14.2 x 17.5
    Family room
    • Level: Main
    • Area: 269.84
    • Dimensions: 14.9 x 18.11
    Kitchen
    • Level: Main
    • Area: 385.52
    • Dimensions: 15.8 x 24.4
    Living room
    • Level: Main
    • Area: 57.24
    • Dimensions: 21.2 x 2.7
    Office
    • Level: Main
    • Area: 169.65
    • Dimensions: 14.5 x 11.7
    Heating
    • Central, Forced Air, Multiple Heating Units, Radiant
    Cooling
    • Multi Units, Refrigerated
    Appliances
    • Included: Cooktop, Double Oven, Dryer, Dishwasher, Disposal, Microwave, Refrigerator, Range Hood, Wine Cooler, Washer
    • Laundry: Washer Hookup, Electric Dryer Hookup, Gas Dryer Hookup
    Features
    • Breakfast Bar, Cathedral Ceiling(s), Separate/Formal Dining Room, Entrance Foyer, Great Room, Garden Tub/Roman Tub, Home Office, In-Law Floorplan, Kitchen Island, Main Level Primary, Multiple Primary Suites, Pantry, Skylights, Separate Shower, Walk-In Closet(s)
    • Flooring: Tile
    • Windows: Clad, Double Pane Windows, Insulated Windows, Low-Emissivity Windows, Metal, Skylight(s)
    • Has basement: No
    • Number of fireplaces: 3
    • Fireplace features: Custom, Gas Log
    Interior area
    • Total structure area: 4,635
    • Total interior livable area: 4,635 sqft

    Property

    Parking
    • Total spaces: 3
    • Parking features: Attached, Garage, Oversized, Storage
    • Attached garage spaces: 3
    Features
    • Levels: One
    • Stories: 1
    • Patio & porch: Covered, Patio
    • Exterior features: Outdoor Grill, Patio, Sprinkler/Irrigation
    • Has private pool: Yes
    • Pool features: Gunite, Heated, In Ground, Pool Cover
    • Has view: Yes
    Lot
    • Size: 1.82 Acres
    • Features: Cul-De-Sac, Lawn, Landscaped, Sprinklers Automatic, Views
    Details
    • Parcel number: 102306151538810302
    • Zoning description: PD*

    Construction

    Type & style
    • Home type: SingleFamily
    • Architectural style: Contemporary
    • Property subtype: Single Family Residence
    Materials
    • Frame, Synthetic Stucco
    • Roof: Pitched
    Condition
    • Resale
    • New construction: No
    • Year built: 2015
    Details
    • Builder name: Ultima Homes

    Utilities & green energy

    • Electric: None
    • Sewer: Public Sewer
    • Water: Public
    • Utilities for property: Cable Available, Electricity Connected, Natural Gas Connected, Sewer Connected, Water Connected
    Green energy
    • Energy efficient items: Windows
    • Water conservation: Water-Smart Landscaping

    Community & HOA

    HOA
    • Has HOA: Yes
    • Services included: Common Areas, Security
    • HOA fee: $720 monthly
    Location
    • Region: Albuquerque

    Financial & listing details

    • Price per square foot: $518/sqft
    • Tax assessed value: $2,130,616
    • Annual tax amount: $16,102
    • Date on market: 6/5/2023
    • Cumulative days on market: 2 days
    • Listing terms: Cash,Conventional,VA Loan

    Price history

    DateEventPrice
    7/14/2023Sold--
    Source: SWMLS #1035607 Report a problem
    6/11/2023Pending sale$2,100,000$453/sqft
    Source: SWMLS #1035607 Report a problem
    6/8/2023Listed for sale$2,100,000$453/sqft
    Source: SWMLS #1035607 Report a problem
    6/21/2017Sold--
    Source: SWMLS #873584 Report a problem
    11/18/2013Sold--
    Source: Agent Provided Report a problem

    Public tax history

    YearProperty taxesTax assessment
    2025$29,499 +2.3%$710,135 +3%
    2024$28,835 +73%$689,451 +76.8%
    2023$16,664 +107%$389,955 +3%
    2022$8,051 -48.3%$378,597 +3%
    2021$15,562 +1.7%$367,571 +3%
    2020$15,307 $356,864 +0.4%
    2019-- $355,452
    2018$6,580 -55.2%$355,452 +3%
    2017$14,701 +23.9%$345,099 +21.1%
    2016$11,866 -91.7%$284,905 +99.9%
    2015$142,552 +2075.9%$142,552
    2014$6,551 $142,552
    Find assessor info on the county website

    Neighborhood: High Desert

    Nearby schools

    GreatSchools rating
    Schools provided by the listing agent
    • Elementary: Georgia O Keeffe
    • Middle: Eisenhower
    • High: Eldorado

    Source: SWMLS. This data may not be complete. We recommend contacting the local school district to confirm school assignments for this home.

    Get a cash offer in 3 minutes
    Find out how much your home could sell for in as little as 3 minutes with a no-obligation cash offer.
    Estimated market value
    $2,401,200
    Get a cash offer in 3 minutes
    Find out how much your home could sell for in as little as 3 minutes with a no-obligation cash offer.
    Estimated market value
    $2,401,200