Skip main navigation
Sold for $245,000
  • $245,000

    1352 Altoona Ave, Spring Hill, FL 34609

    2beds
    979sqft
    Single Family Residence
    Built in 1986
    0.3 Acres Lot
    $245,000 Zestimate®
    $250/sqft
    $1,665 Estimated rent

    Home value

    $245,000

    $225,000 - $267,000

    $1,665/mo

    Zestimate® history
    Loading
    Loading...

    Owner options

    List your home for rent

    $1,665/mo

    Rent Zestimate®

    Find your next renter with Zillow Rental Manager. Plus, with online applications, you can quickly screen prospective tenants – for free.

    Learn more

    $1,665/mo

    Rent Zestimate®

    Refinance and save

    $1,748/mo

    Est. payment

    Refinancing to a lower rate could help reduce your monthly payments and save thousands over the life of the loan.

    See today's rates

    $1,748/mo

    Est. payment

    Explore your selling options

    Work with a Zillow partner agent

    Leverage their expertise and Zillow's premium Showcase listings to get your home seen by more buyers.

    Get started

    List with your own agent

    Get your home in front of millions of buyers by listing it on Zillow.

    Learn how to do it

    Sell it yourself

    Take full control of how buyers see your home on Zillow by listing For Sale by Owner (FSBO).

    List your home

    What's special

    Modern vanityStylish barn doorBeautifully renovated guest bathroomExpansive second bedroomExpansive backyardSpacious primary suiteUltimate privacy
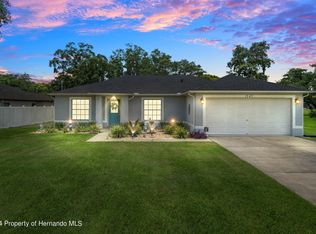
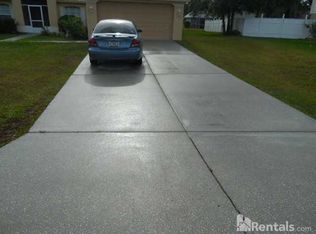
    Incredible opportunity awaits in the heart of Spring Hill! This beautifully updated 2-bedroom, 2-bathroom, 2-car garage home sits on a desirable, fully fenced 0.30-acre with room enough for a pool. Step inside to a spacious, light-filled open floor plan featuring smooth, retextured ceilings. The eat-in kitchen is fully updated with an abundance of cabinetry, modern countertops, stainless steel appliances, and sliding glass doors that lead out to a large, screened lanai. A true retreat, the spacious primary suite is highlighted by a stylish barn door opening to an upgraded en-suite bathroom with a modern vanity and beautiful tiled shower. The expansive second bedroom showcases a trendy shiplap accent wall and easy access from a beautifully renovated guest bathroom. Perfect for entertaining, the expansive backyard features a massive ~12x25 concrete patio slab for grilling, a dedicated fire pit area, and ultimate privacy. Additional features include Roof (2020), a newer A/C system, all popcorn removed from ceilings and retextured except 2nd bedroom, freshly painted exterior, an alarm system, septic recently pumped, and a newer Wi-Fi garage door opener. Repaired Sinkhole by previous owner. Docs available.

    Zillow last checked:

    Listing updated:

    Listed by:

    Frances Meyer 727-243-5610,

    REMAX Marketing Specialists

    Bought with:

    NON MEMBER

    NON MEMBER

    Source: HCMLS,MLS#: 2260264MLS Logo

    Facts & features

    Interior

    Bedrooms & bathrooms
    • Bedrooms: 2
    • Bathrooms: 2
    • Full bathrooms: 2
    Heating
    • Central
    Cooling
    • Attic Fan
    Appliances
    • Included: Dishwasher, Electric Range, Microwave, Refrigerator
    • Laundry: In Garage
    Features
    • Ceiling Fan(s), Eat-in Kitchen, Open Floorplan, Pantry, Split Bedrooms
    • Flooring: Laminate, Tile
    • Has fireplace: No
    Interior area
    • Total structure area: 979
    • Total interior livable area: 979 sqft

    Property

    Parking
    • Total spaces: 2
    • Parking features: Attached, Garage
    • Attached garage spaces: 2
    Features
    • Levels: One
    • Stories: 1
    • Patio & porch: Covered, Rear Porch, Screened
    • Exterior features: Fire Pit
    • Fencing: Chain Link,Fenced
    • Has view: Yes
    • View description: Other
    Lot
    • Size: 0.3 Acres
    • Features: Other
    Details
    • Additional structures: Shed(s)
    • Parcel number: R32 323 17 5120 0750 0180
    • Zoning: PDP
    • Zoning description: PUD
    • Special conditions: Standard

    Construction

    Type & style
    • Home type: SingleFamily
    • Architectural style: Ranch
    • Property subtype: Single Family Residence
    Materials
    • Block, Stucco, Vinyl Siding
    • Roof: Shingle
    Condition
    • New construction: No
    • Year built: 1986

    Utilities & green energy

    • Sewer: Septic Tank
    • Water: Public
    • Utilities for property: Cable Available

    Community & HOA

    Community
    • Security: Security System Owned
    • Subdivision: Spring Hill Unit 12
    HOA
    • Has HOA: No
    Location
    • Region: Spring Hill

    Financial & listing details

    • Price per square foot: $250/sqft
    • Tax assessed value: $163,991
    • Annual tax amount: $1,207
    • Date on market: 7/21/2026
    • Listing terms: Cash,Conventional,FHA,VA Loan
    • Road surface type: Paved

    Price history

    DateEventPrice
    8/19/2026Sold$245,000+2.3%$250/sqft
    Source: HCMLS #2260264 Report a problem
    7/22/2026Pending sale$239,500$245/sqft
    Source: HCMLS #2260264 Report a problem
    7/21/2026Listed for sale$239,500+299.2%$245/sqft
    Source: HCMLS #2260264 Report a problem
    7/29/2016Sold$60,000-24.9%$61/sqft
    Source: Public Record Report a problem
    7/20/2016Listed for sale$79,900$82/sqft
    Source: RE/MAX MARKETING SPECIALISTS #2172336 Report a problem

    Public tax history

    YearProperty taxesTax assessment
    2025$1,208 +0.9%$75,401 +2.9%
    2024$1,198 +5.2%$73,276 +3%
    2023$1,138 +7%$71,142 +3%
    2022$1,064 0%$69,070 +3%
    2021$1,064 +6.4%$67,058 +1.4%
    2020$1,000 $66,132 +2.3%
    2019-- $64,645 +1.9%
    2018$469 -37.3%$63,440 +2.1%
    2017$748 $62,135 +25.4%
    2016$748 -1.6%$49,553 +5.2%
    2015$760 $47,116 +5.1%
    2014-- $44,815 +4.7%
    2013$279 +813.6%$42,819 +57%
    2012$31 +83.8%$27,269 +3%
    2011$17 $26,475 -47.7%
    2010-- $50,657 +2.7%
    2009$192 -3.4%$49,325 +0.1%
    2008$199 -51.4%$49,276 +5.6%
    2006$409 $46,674 +3%
    2005-- $45,315 +3%
    2004$386 +2.4%$43,995 +1.9%
    2003$377 +5.8%$43,175 +2.4%
    2002$356 +2.6%$42,163 +1.6%
    2001$347 +6.8%$41,499 +3%
    2000$325 $40,290
    Find assessor info on the county website

    Neighborhood: 34609

    Nearby schools

    GreatSchools rating
    Schools provided by the listing agent
    • Elementary: J.D. Floyd
    • Middle: Powell
    • High: Nature Coast

    Source: HCMLS. This data may not be complete. We recommend contacting the local school district to confirm school assignments for this home.

    Get a cash offer in 3 minutes
    Find out how much your home could sell for in as little as 3 minutes with a no-obligation cash offer.
    Estimated market value
    $245,000
    Get a cash offer in 3 minutes
    Find out how much your home could sell for in as little as 3 minutes with a no-obligation cash offer.
    Estimated market value
    $245,000