MLS# 292324 Tucked at the end of a quiet cul de sac in South Richland’s sought after Applewood Estates, within the Apple Valley Ranch community with no HOA, this original owner home offers a rare combination of privacy, space, & thoughtful design. Built in 2012, this 5 bd, 3 bath rambler w/bonus room spans 2,712 square feet and is set on a beautifully landscaped .31 acre lot, creating a private and inviting setting both inside and out. The split bedroom design provides ideal separation, with the primary suite positioned on its own wing and three additional bedrooms on the opposite side of the home. The primary suite feels like a true retreat, featuring a spacious bathroom with double vanities, raised countertops, gorgeous tile flooring, tiled walk in shower, and an oversized walk in closet with additional storage & linen closet. Designed for both everyday living and entertaining, the expansive great room centers around a corner gas fireplace and flows seamlessly into the kitchen and dining area. The kitchen is both warm and functional, offering granite countertops, stainless steel appliances, rich wood cabinetry, pantry, and generous prep space. The adjacent dining area is enhanced by a built in beverage center with additional cabinetry and a wine chiller. A versatile secondary living space, ideal as a den or formal dining room, features custom built ins & integrated desk space, offering flexibility for work, gatherings, or quiet retreat. Upstairs, the bonus room with a three quarter bathroom provides additional flexibility for guests or multi purpose living. Wood wrapped windows, coffered ceilings, and arched architectural details add warmth, character, & a subtle level of craftsmanship. Backyard is designed as a private outdoor retreat & oasis. Mature landscaping creates a sense of seclusion. The in ground pool, complete with new liner, pump, electrical panel & filter casing, plus heater, and solar cover, is ready for the season ahead. Multiple covered outdoor spaces, including a patio w/tongue & groove ceiling, gas stub, ceiling, fan, and retractable sun shades, along with a gazebo, offer comfortable areas to relax and entertain in the shade. In addition you still have ample sunny spots to lounge by the pool and a separate lawn area provides space for recreation and play. Homes in this area are rarely available, making this a unique opportunity to own. This home delivers a refined yet comfortable lifestyle, where luxury meets ease in all the right ways
Sold for $695,000
$695,000
1352 Apple Cider Ct, Richland, WA 99352
5beds
2,721sqft
Single Family Residence
Built in 2012
0.31 Acres Lot
$694,000 Zestimate®
$255/sqft
$3,320 Estimated rent
Home value
$694,000
$659,000 - $729,000
$3,320/mo
Zestimate® history
Owner options
List your home for rent
$3,320/mo
Rent Zestimate®
Find your next renter with Zillow Rental Manager. Plus, with online applications, you can quickly screen prospective tenants – for free.
$3,320/mo
Rent Zestimate®
Refinance and save
$4,232/mo
Est. payment
Refinancing to a lower rate could help reduce your monthly payments and save thousands over the life of the loan.
$4,232/mo
Est. payment
Explore your selling options
Work with a Zillow partner agent
Leverage their expertise and Zillow's premium Showcase listings to get your home seen by more buyers.
Get startedList with your own agent
Get your home in front of millions of buyers by listing it on Zillow.
Learn how to do itSell it yourself
Take full control of how buyers see your home on Zillow by listing For Sale by Owner (FSBO).
List your homeWhat's special
Wood wrapped windowsTiled walk in showerArched architectural detailsGorgeous tile flooringQuiet cul de sacGenerous prep spaceStainless steel appliances
Zillow last checked:
Listing updated:
Listed by:
Monica Brown 509-554-9276,
Retter and Company Sotheby's
Bought with:
Liz Bragg, 118537
Retter and Company Sotheby's
Source: PACMLS,MLS#: 292324
Facts & features
Interior
Bedrooms & bathrooms
- Bedrooms: 5
- Bathrooms: 3
- Full bathrooms: 1
- 3/4 bathrooms: 2
Bedroom
- Level: M
- Area: 270
- Dimensions: 15 x 18
Bedroom 1
- Level: M
- Area: 196
- Dimensions: 14 x 14
Bedroom 2
- Level: M
- Area: 100
- Dimensions: 10 x 10
Bedroom 3
- Level: M
- Area: 182
- Dimensions: 14 x 13
Bedroom 4
- Level: M
- Area: 299
- Dimensions: 13 x 23
Dining room
- Level: M
- Area: 160
- Dimensions: 16 x 10
Kitchen
- Level: M
- Area: 221
- Dimensions: 17 x 13
Living room
- Level: M
- Area: 504
- Dimensions: 24 x 21
Office
- Level: M
- Area: 132
- Dimensions: 12 x 11
Heating
- Heat Pump, Furnace
Cooling
- Central Air, Heat Pump
Appliances
- Included: Disposal, Microwave, Range/Oven, Wine Cooler, Water Heater
- Laundry: Sink
Features
- Coved Ceiling(s), Storage, Wet Bar, See Remarks, Ceiling Fan(s)
- Flooring: Carpet, Tile
- Windows: Double Pane Windows, Windows - Vinyl, Drapes/Curtains/Blinds
- Basement: None
- Number of fireplaces: 1
- Fireplace features: 1, Gas, See Remarks, Family Room
Interior area
- Total structure area: 2,721
- Total interior livable area: 2,721 sqft
Property
Parking
- Total spaces: 3
- Parking features: Attached, Garage Door Opener, Finished, 3 car
- Attached garage spaces: 3
Features
- Levels: 1 Story w/ bonus room
- Stories: 1
- Patio & porch: Patio/Covered, Patio/Open
- Exterior features: Lighting, See Remarks, Irrigation
- Has private pool: Yes
- Pool features: Heated Other, In Ground, Vinyl Liner, See Remarks
- Fencing: Fenced
Lot
- Size: 0.31 Acres
- Features: Building Restrictions, Plat Map - Recorded, See Remarks, Cul-De-Sac
Details
- Additional structures: Cabana/Gazebo
- Parcel number: 127981090000007
- Zoning description: Single Family R
Construction
Type & style
- Home type: SingleFamily
- Property subtype: Single Family Residence
Materials
- Rock, Stucco
- Foundation: Crawl Space, Concrete Runners
- Roof: Comp Shingle
Condition
- Existing Construction (Not New)
- New construction: No
- Year built: 2012
Utilities & green energy
- Water: Public
- Utilities for property: Sewer Connected
Community & HOA
Community
- Subdivision: Apple Valley,Richland South
Location
- Region: Richland
Financial & listing details
- Price per square foot: $255/sqft
- Tax assessed value: $538,950
- Annual tax amount: $4,949
- Date on market: 4/22/2026
- Listing terms: Cash,Conventional,FHA,VA Loan
- Electric utility on property: Yes
- Road surface type: Paved
Price history
| Date | Event | Price |
|---|---|---|
| 5/15/2026 | Sold | $695,000+0%$255/sqft |
Source:  PACMLS #292324 Report a problem PACMLS #292324 Report a problem | ||
| 4/27/2026 | Pending sale | $694,900$255/sqft |
Source: PACMLS #292324 Report a problem | ||
| 4/22/2026 | Listed for sale | $694,900+96.9%$255/sqft |
Source: PACMLS #292324 Report a problem | ||
| 7/19/2012 | Sold | $352,950$130/sqft |
Source: Public Record Report a problem | ||
Public tax history
| Year | Property taxes | Tax assessment |
|---|---|---|
| 2024 | $5,003 -11% | $538,950 -10.7% |
| 2023 | $5,624 +4.6% | $603,350 +11.6% |
| 2022 | $5,374 +1.9% | $540,520 +13.2% |
| 2021 | $5,275 +10.3% | $477,690 +15.1% |
| 2020 | $4,780 -11.7% | $414,860 +2.7% |
| 2019 | $5,416 +7.1% | $403,820 |
| 2018 | $5,058 -2% | $403,820 +16.7% |
| 2017 | $5,160 +14.1% | $346,180 |
| 2016 | $4,523 | $346,180 |
| 2015 | $4,523 +7.5% | $346,180 +10.1% |
| 2014 | $4,209 | $314,290 |
| 2013 | $4,209 | $314,290 -10% |
| 2012 | -- | $349,340 |
Find assessor info on the county website
Neighborhood: 99352
Nearby homes
- $608,7003 bd2 ba2.6k sqft1346 Apple Cider Ct, Richland, WA 99352Off Market
- $557,9004 bd2 ba2k sqft1358 Apple Cider Ct, Richland, WA 99352Off Market
- $295,300-- bd-- ba-- sqft1349 Apple Cider Ct, Richland, WA 99352Off Market
- $715,2004 bd4 ba2.7k sqft540 Lodi Loop, Richland, WA 99352Off Market
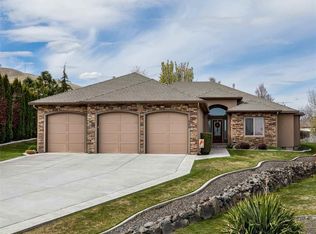
- $615,8004 bd3 ba2.4k sqft546 Lodi Loop, Richland, WA 99352Off Market
- $564,8004 bd2 ba2k sqft1340 Apple Cider Ct, Richland, WA 99352Off Market
- $558,0004 bd2 ba2k sqft1364 Apple Cider Ct, Richland, WA 99352Off Market
- $658,6003 bd3 ba2.9k sqft1433 Chardonnay Dr, Richland, WA 99352Off Market
Nearby schools
GreatSchools rating
- 8/10Orchard ElementaryGrades: PK-5Distance: 0.4 mi
- 7/10Leona Libby Middle SchoolGrades: 6-8Distance: 4.6 mi
- 8/10Richland High SchoolGrades: 9-12Distance: 2.8 mi
Schools provided by the listing agent
- District: Richland
Source: PACMLS. This data may not be complete. We recommend contacting the local school district to confirm school assignments for this home.


Get pre-qualified for a loan
At Zillow Home Loans, we can pre-qualify you in as little as 5 minutes with no impact to your credit score.An equal housing lender. NMLS #10287.
Sell for more on Zillow
Get a Zillow Showcase℠ listing at no additional cost and you could sell for .
$694,000
2% more
+$13,880
With Zillow Showcase(estimated)
$707,880
- Washington
- Benton County
- Richland
- 99352
- 1352 Apple Cider Ct
Nearby cities
Nearby zip codes
Other Richland Topics
