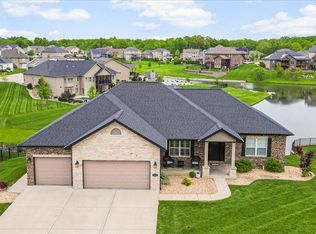
Lakefront Luxury in Timber Ridge! Over 2,400 finished sqft featured in this stunning home on a quiet cul-de-sac with breathtaking lake views. Enjoy a private split primary suite, open floor plan with wide plank LVP flooring, vaulted ceilings & gas fireplace. The heart of the home is the eat-in kitchen w/ an oversized L-shaped island + a beautiful custom wine/coffee bar overlooking the open family room. Pamper yourself in the primary suite's full bath & walk-in closet. 2 guest beds & bath on opposite side. Convenient massive 3-car garage w/ entry drop zone & separate laundry. Finished walkout basement: 9ft ceilings family room, guest bed, hall full bath and amazing amounts of unfinished storage perfect for future expansion. Additional: NEW Roof April 7th! Covered deck with steps down to the fenced in backyard +your very own private dock. A rare opportunity for waterfront property in the OFallon School District (K-12). Showings start Wednesday!!
Closed
Listed by: Judy Dempcy Homes Powered by KW Pinnacle • Rob L Cole • Contact: 618-632-4030
Bought with: Worth Clark Realty
$575,000
1352 Ashton Falls Dr, O'Fallon, IL 62269
4beds
2,433sqft
Single Family Residence
Built in 2019
0.5 Acres Lot
$594,000 Zestimate®
$236/sqft
$2,954 Estimated rent
Home value
$594,000
$523,000 - $671,000
$2,954/mo
Zestimate® history
Owner options
List your home for rent
$2,954/mo
Rent Zestimate®
Find your next renter with Zillow Rental Manager. Plus, with online applications, you can quickly screen prospective tenants – for free.
$2,954/mo
Rent Zestimate®
Refinance and save
$4,274/mo
Est. payment
Refinancing to a lower rate could help reduce your monthly payments and save thousands over the life of the loan.
$4,274/mo
Est. payment
Explore your selling options
Work with a Zillow partner agent
Leverage their expertise and Zillow's premium Showcase listings to get your home seen by more buyers.
Get startedList with your own agent
Get your home in front of millions of buyers by listing it on Zillow.
Learn how to do itSell it yourself
Take full control of how buyers see your home on Zillow by listing For Sale by Owner (FSBO).
List your homeWhat's special
Gas fireplaceFenced in backyardOversized l-shaped islandPrimary suitePrivate split primary suiteQuiet cul-de-sacOpen floor plan
Zillow last checked:
Listing updated:
Listed by:
Rob L Cole 618-632-4030,
Judy Dempcy Homes Powered by KW Pinnacle
Bought with:
Toni Lucas, 475.175915
Worth Clark Realty
Source: MARIS,MLS#: 25009603 Originating MLS: Southwestern Illinois Board of REALTORS
Originating MLS: Southwestern Illinois Board of REALTORSFacts & features
Interior
Bedrooms & bathrooms
- Bedrooms: 4
- Bathrooms: 3
- Full bathrooms: 3
- Main level bathrooms: 2
- Main level bedrooms: 3
Primary bedroom
- Features: Floor Covering: Carpeting
- Level: Main
- Area: 224
- Dimensions: 16 x 14
Bedroom
- Features: Floor Covering: Carpeting
- Level: Main
- Area: 156
- Dimensions: 13 x 12
Bedroom
- Features: Floor Covering: Carpeting
- Level: Main
- Area: 156
- Dimensions: 13 x 12
Bedroom
- Features: Floor Covering: Carpeting
- Level: Lower
- Area: 156
- Dimensions: 13 x 12
Primary bathroom
- Features: Floor Covering: Ceramic Tile
- Level: Main
- Area: 196
- Dimensions: 14 x 14
Bathroom
- Features: Floor Covering: Ceramic Tile
- Level: Main
- Area: 40
- Dimensions: 8 x 5
Bathroom
- Features: Floor Covering: Vinyl
- Level: Lower
- Area: 54
- Dimensions: 9 x 6
Dining room
- Features: Floor Covering: Wood
- Level: Main
- Area: 108
- Dimensions: 12 x 9
Family room
- Features: Floor Covering: Wood
- Level: Main
- Area: 272
- Dimensions: 17 x 16
Family room
- Features: Floor Covering: Wood
- Level: Lower
- Area: 374
- Dimensions: 22 x 17
Kitchen
- Features: Floor Covering: Wood
- Level: Main
- Area: 130
- Dimensions: 13 x 10
Laundry
- Features: Floor Covering: Vinyl
- Level: Main
- Area: 21
- Dimensions: 7 x 3
Heating
- Forced Air, Natural Gas
Cooling
- Central Air, Electric
Appliances
- Included: Electric Water Heater, Dishwasher, Disposal, Microwave, Range
- Laundry: Main Level
Features
- Kitchen/Dining Room Combo, Open Floorplan, Vaulted Ceiling(s), Walk-In Closet(s), Breakfast Bar, Double Vanity, Shower, Entrance Foyer
- Flooring: Carpet, Hardwood
- Basement: Full,Sleeping Area,Storage Space,Walk-Out Access
- Number of fireplaces: 1
- Fireplace features: Recreation Room, Family Room
Interior area
- Total structure area: 2,433
- Total interior livable area: 2,433 sqft
- Finished area above ground: 1,774
- Finished area below ground: 659
Property
Parking
- Total spaces: 3
- Parking features: Attached, Garage, Oversized
- Attached garage spaces: 3
Features
- Levels: One
- Patio & porch: Deck, Patio, Covered
- On waterfront: Yes
- Waterfront features: Waterfront, Lake
Lot
- Size: 0.5 Acres
- Features: Cul-De-Sac, Sprinklers In Front, Sprinklers In Rear, Waterfront
Details
- Parcel number: 0313.0202048
- Special conditions: Standard
Construction
Type & style
- Home type: SingleFamily
- Architectural style: Other
- Property subtype: Single Family Residence
Materials
- Brick Veneer, Vinyl Siding
Condition
- Year built: 2019
Utilities & green energy
- Sewer: Public Sewer
- Water: Public
- Utilities for property: Underground Utilities, Natural Gas Available
Community & HOA
Community
- Subdivision: Reserves/Timber Rdg Ph 1
HOA
- Services included: Other
- HOA fee: $250 annually
Location
- Region: Ofallon
Financial & listing details
- Price per square foot: $236/sqft
- Tax assessed value: $151,835
- Annual tax amount: $10,119
- Date on market: 4/9/2025
- Cumulative days on market: 36 days
- Listing terms: Cash,Conventional,VA Loan,Other
- Ownership: Private
- Road surface type: Concrete
Price history
| Date | Event | Price |
|---|---|---|
| 5/15/2025 | Sold | $575,000$236/sqft |
Source:  MARIS #25009603 Report a problem MARIS #25009603 Report a problem | ||
| 4/14/2025 | Pending sale | $575,000$236/sqft |
Source: MARIS #25009603 Report a problem | ||
| 4/9/2025 | Listed for sale | $575,000+32.9%$236/sqft |
Source: MARIS #25009603 Report a problem | ||
| 5/12/2021 | Sold | $432,500$178/sqft |
Source: MARIS #21014021 Report a problem | ||
| 3/10/2021 | Pending sale | $432,500+14.9%$178/sqft |
Source: MARIS #21014021 Report a problem | ||
| 8/6/2019 | Sold | $376,500$155/sqft |
Source: Public Record Report a problem | ||
Public tax history
| Year | Property taxes | Tax assessment |
|---|---|---|
| 2024 | $10,832 +7% | $151,835 +13% |
| 2023 | $10,119 +3% | $134,344 +4.5% |
| 2022 | $9,821 +3.3% | $128,550 +5.4% |
| 2021 | $9,503 +9.4% | $122,010 +10.9% |
| 2020 | $8,686 +123.7% | $110,020 +126.7% |
| 2019 | $3,883 +13998.5% | $48,540 +14093% |
| 2018 | $28 | $342 |
Find assessor info on the county website
Neighborhood: 62269
Nearby homes
- $645,600-- bd-- ba-- sqft1348 Ashton Falls Dr, O'fallon, IL 62269Off Market
- $659,0004 bd4 ba3.4k sqft1344 Ashton Falls Dr, O'fallon, IL 62269Sold
- $613,200-- bd-- ba-- sqft1359 Ashton Falls Dr, O'fallon, IL 62269Off Market
- $737,0004 bd5 ba3.1k sqft1356 Ashton Falls Dr, O'fallon, IL 62269Off Market
- $677,0005 bd5 ba3.6k sqft1355 Ashton Falls Dr, O'fallon, IL 62269Sold
- $696,300-- bd-- ba-- sqft1363 Ashton Falls Dr, O'fallon, IL 62269Off Market
- $675,0004 bd4 ba4.3k sqft1360 Ashton Falls Dr, O'fallon, IL 62269Sold
- $875,500-- bd-- ba-- sqft515 Alder Ridge Dr, O'fallon, IL 62269Off Market
Nearby schools
GreatSchools rating
- 7/10J Emmett Hinchcliffe Sr Elementary SchoolGrades: PK-5Distance: 1.6 mi
- 8/10Fulton Jr High SchoolGrades: 6-8Distance: 0.6 mi
- 6/10O'Fallon High SchoolGrades: 9-12Distance: 3 mi
Schools provided by the listing agent
- Elementary: Ofallon Dist 90
- Middle: Ofallon Dist 90
- High: Ofallon
Source: MARIS. This data may not be complete. We recommend contacting the local school district to confirm school assignments for this home.
Get a cash offer in 3 minutes
Find out how much your home could sell for in as little as 3 minutes with a no-obligation cash offer.
Estimated market value
$594,000
Get a cash offer in 3 minutes
Find out how much your home could sell for in as little as 3 minutes with a no-obligation cash offer.
Estimated market value
$594,000
- Illinois
- Saint Clair County
- O Fallon
- 62269
- 1352 Ashton Falls Dr
Nearby cities
Nearby zip codes
Other O Fallon Topics
