Skip main navigation
Sold for $1,299,000
Street View
  • Listing Provided by: LPT Realty
    Bought with: Pacific Sotheby's Int'l Realty
    $1,299,000

    1352 Baumgartner Way, Escondido, CA 92026

    3beds
    2,641sqft
    Single Family Residence
    Built in 2017
    0.29 Acres Lot
    $1,314,000 Zestimate®
    $492/sqft
    $4,713 Estimated rent

    Home value

    $1,314,000

    $1.21M - $1.43M

    $4,713/mo

    Zestimate® history
    Loading
    Loading...

    Owner options

    List your home for rent

    $4,713/mo

    Rent Zestimate®

    Find your next renter with Zillow Rental Manager. Plus, with online applications, you can quickly screen prospective tenants – for free.

    Learn more

    $4,713/mo

    Rent Zestimate®

    Refinance and save

    $8,362/mo

    Est. payment

    Refinancing to a lower rate could help reduce your monthly payments and save thousands over the life of the loan.

    See today's rates

    $8,362/mo

    Est. payment

    Explore your selling options

    Work with a Zillow partner agent

    Leverage their expertise and Zillow's premium Showcase listings to get your home seen by more buyers.

    Get started

    List with your own agent

    Get your home in front of millions of buyers by listing it on Zillow.

    Learn how to do it

    Sell it yourself

    Take full control of how buyers see your home on Zillow by listing For Sale by Owner (FSBO).

    List your home

    What's special

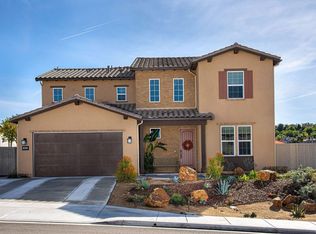
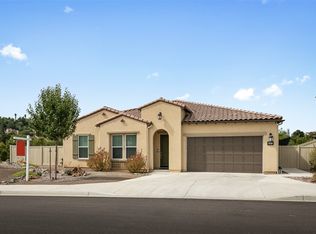
    Welcome to North Escondido Canyon Grove Estates. This former Model Home is professionally appointed w/gorgeous builder & designer upgrades inside and out. Featuring a single-story floorplan with tons of natural lighting and hardwood floors. This open concept living space has 2,641 sq. ft., 3 spacious Bedrooms, plus a bonus room with built ins (optional 4th bedroom, office or Den), 2.5 baths, 3-bay tandem garage on a corner lot. What a great layout, the kitchen has large island with seating and breakfast nook for casual dining, 5 burner gas stovetop, built in microwave and dishwasher. The walk in pantry is incredible and ready to be stocked with all your family needs. Interior Laundry room is right off kitchen for ease of access. The formal dining room with built-in buffet is a great space to set up the family charcuterie right off living room with stunning beams and a stone fireplace plus California slider to enjoy the outdoor covered space. The spacious master bedroom has walk-in closet and private master bath, walk in shower and separate soaking tub. Secondary bedrooms share a full bath with dual sinks and tub/shower combo. This home has such incredible warmth. Close to Hwy 15, shopping and schools. Solar Lease

    Zillow last checked:

    Listing updated:

    Listing Provided by:

    Sandra Zambito DRE #01742223 760-297-0826,

    LPT Realty

    Bought with:

    Beth Van Boxtel, DRE #01946320

    Pacific Sotheby's Int'l Realty

    Source: CRMLS,MLS#: NDP2511600MLS LogoOriginating MLS: California Regional MLS (North San Diego County & Pacific Southwest AORs)

    Facts & features

    Interior

    Bedrooms & bathrooms
    • Bedrooms: 3
    • Bathrooms: 3
    • Full bathrooms: 2
    • 1/2 bathrooms: 1
    Primary bedroom
    • Features: Primary Suite
    Bathroom
    • Features: Bathroom Exhaust Fan, Bathtub, Dual Sinks, Stone Counters, Separate Shower, Walk-In Shower
    Kitchen
    • Features: Kitchen Island, Kitchen/Family Room Combo, Walk-In Pantry
    Other
    • Features: Walk-In Closet(s)
    Pantry
    • Features: Walk-In Pantry
    Heating
    • Forced Air, Fireplace(s), Natural Gas
    Cooling
    • Central Air
    Appliances
    • Included: Dishwasher, Gas Cooktop, Disposal, Gas Water Heater, Microwave, Range Hood, Tankless Water Heater, Water To Refrigerator
    • Laundry: Laundry Room
    Features
    • Beamed Ceilings, Breakfast Bar, Built-in Features, Breakfast Area, Crown Molding, Separate/Formal Dining Room, High Ceilings, Open Floorplan, Pantry, Recessed Lighting, Entrance Foyer, Primary Suite, Walk-In Pantry, Walk-In Closet(s)
    • Flooring: Carpet, Tile, Wood
    • Windows: Double Pane Windows
    • Has fireplace: Yes
    • Fireplace features: Living Room
    • Common walls with other units/homes: No Common Walls
    Interior area
    • Total interior livable area: 2,641 sqft

    Property

    Parking
    • Total spaces: 3
    • Parking features: Garage - Attached
    • Attached garage spaces: 3
    Features
    • Levels: One
    • Stories: 1
    • Entry location: Front
    • Patio & porch: Concrete, Covered
    • Pool features: None
    • Fencing: Partial
    • Has view: Yes
    • View description: Neighborhood
    Lot
    • Size: 0.29 Acres
    • Features: Back Yard, Corner Lot, Front Yard
    Details
    • Parcel number: 2241071600
    • Zoning: Residential
    • Special conditions: Standard

    Construction

    Type & style
    • Home type: SingleFamily
    • Property subtype: Single Family Residence
    Materials
    • Roof: Concrete
    Condition
    • Year built: 2017

    Utilities & green energy

    • Sewer: Public Sewer
    • Utilities for property: Electricity Connected, See Remarks, Underground Utilities

    Community & neighborhood

    Community
    • Community features: Storm Drain(s), Street Lights, Sidewalks
    Location
    • Region: Escondido

    HOA & financial

    HOA
    • Has HOA: Yes
    • HOA fee: $187 monthly
    • Amenities included: Management
    • Association name: Canyon Grove
    • Association phone: 760-634-4700

    Other

    Other facts
    • Listing terms: Cash,Conventional,FHA,VA Loan

    Price history

    DateEventPrice
    1/30/2026Sold$1,299,000$492/sqft
    Source: CRMLS #NDP2511600 Report a problem
    1/7/2026Pending sale$1,299,000$492/sqft
    Source: CRMLS #NDP2511600 Report a problem
    12/27/2025Listed for sale$1,299,000+49.3%$492/sqft
    Source: CRMLS #NDP2511600 Report a problem
    10/30/2019Sold$870,000-3.2%$329/sqft
    Source: Public Record Report a problem
    7/30/2019Price change$899,000-10.4%$340/sqft
    Source: Shea Homes-Family Report a problem
    7/17/2019Price change$1,002,913+9.6%$380/sqft
    Source: Shea Homes-Family Report a problem
    7/11/2019Price change$915,000-8.8%$346/sqft
    Source: Shea Homes-Family Report a problem
    7/3/2019Price change$1,002,813+0.1%$380/sqft
    Source: Shea Homes-Family Report a problem
    5/14/2019Price change$1,002,161+9.5%$379/sqft
    Source: Shea Homes-Family Report a problem
    5/10/2019Price change$915,000-8.7%$346/sqft
    Source: Shea Homes-Family Report a problem
    4/9/2019Listed for sale$1,002,161$379/sqft
    Source: Shea Advantage #190018964 Report a problem

    Public tax history

    YearProperty taxesTax assessment
    2025$10,806 +2.1%$951,467 +2%
    2024$10,585 +2.3%$932,812 +2%
    2023$10,345 +1.1%$914,522 +2%
    2022$10,234 +1.6%$896,591 +2%
    2021$10,072 +0.6%$879,012 +1%
    2020$10,015 +56.2%$870,000 +56%
    2019$6,412 +2.1%$557,523 +2%
    2018$6,280 +174.9%$546,592 +179.3%
    2017$2,284 $195,679

    Find assessor info on the county website

    Neighborhood: 92026

    Nearby schools

    GreatSchools rating
    Get a cash offer in 3 minutes
    Find out how much your home could sell for in as little as 3 minutes with a no-obligation cash offer.
    Estimated market value
    $1,314,000
    Get a cash offer in 3 minutes
    Find out how much your home could sell for in as little as 3 minutes with a no-obligation cash offer.
    Estimated market value
    $1,314,000