Welcome home to 1352 Brewster Drive, a captivating 3BR, 3BA mid-century home that seamlessly blends modern upgrades with timeless vintage charm-set against sweeping Bay views & an expansive backyard with exceptional potential. Thoughtfully updated while honoring its architectural roots, this single-level residence offers style& flexibility in one of El Cerrito’s most desirable neighborhoods. Clean lines, warm wood tones & classic mid-century details create an inviting backdrop for contemporary living. Large windows frame stunning outlooks & fill the home with natural light, enhancing the connection between indoors & out. The flexible floor plan includes: gracious living room with exposed beams centered on the original fireplace & built-ins; updated eat-in kitchen; primary suite with dedicated family room & home office space; two additional bedrooms with ensuite baths; and attached 2-car garage with laundry. Discover a lower deck for relaxing with built-in benches, as well as a spacious, terraced backyard with possibilities for an ADU, sport court or garden oasis. A short walk to award-winning Madera Elementary, while also being accessible to world-class hiking, AC Transit to downtown Berkeley or del Norte BART & shopping/dining at El Cerrito Plaza, Solano Ave or North Berkeley.
Sold for $1,625,000
$1,625,000
1352 Brewster Dr, El Cerrito, CA 94530
3beds
1,737sqft
Single Family Residence
Built in 1947
0.33 Acres Lot
$1,606,000 Zestimate®
$936/sqft
$5,213 Estimated rent
Home value
$1,606,000
$1.45M - $1.78M
$5,213/mo
Zestimate® history
Owner options
List your home for rent
$5,213/mo
Rent Zestimate®
Find your next renter with Zillow Rental Manager. Plus, with online applications, you can quickly screen prospective tenants – for free.
$5,213/mo
Rent Zestimate®
Refinance and save
$10,193/mo
Est. payment
Refinancing to a lower rate could help reduce your monthly payments and save thousands over the life of the loan.
$10,193/mo
Est. payment
Explore your selling options
Work with a Zillow partner agent
Leverage their expertise and Zillow's premium Showcase listings to get your home seen by more buyers.
Get startedList with your own agent
Get your home in front of millions of buyers by listing it on Zillow.
Learn how to do itSell it yourself
Take full control of how buyers see your home on Zillow by listing For Sale by Owner (FSBO).
List your homeWhat's special
Original fireplace and built-insExpansive backyardWarm wood tonesClassic mid-century detailsSpacious terraced backyardThoughtfully updatedClean lines
Zillow last checked:
Listing updated:
Listed by:
Joshua Dickinson DRE #01918183 510-323-3669,
KW Advisors East Bay
Bought with:
Kelly O'Gorman, DRE #02110480
Compass
Source: bridgeMLS/CCAR/Bay East AOR,MLS#: 41120839
Facts & features
Interior
Bedrooms & bathrooms
- Bedrooms: 3
- Bathrooms: 3
- Full bathrooms: 3
Rooms
- Room types: Family Room, Office
Kitchen
- Features: Stone Counters, Dishwasher, Eat-in Kitchen, Electric Range/Cooktop, Oven Built-in, Updated Kitchen
Heating
- Zoned
Cooling
- Ceiling Fan(s), Central Air
Appliances
- Included: Dishwasher, Electric Range, Oven, Dryer, Washer, Gas Water Heater
- Laundry: Dryer, In Garage, Washer
Features
- Dining Area, Updated Kitchen
- Flooring: Tile, Vinyl
- Number of fireplaces: 1
- Fireplace features: Living Room
Interior area
- Total structure area: 1,737
- Total interior livable area: 1,737 sqft
Property
Parking
- Total spaces: 2
- Parking features: Attached
- Garage spaces: 2
Features
- Levels: One Story
- Stories: 1
- Exterior features: Back Yard, Dog Run, Front Yard, Garden/Play, Side Yard, Terraced Up, Landscape Back, Landscape Front
- Pool features: None
- Fencing: Fenced,Wood
- Has view: Yes
- View description: Bay, City Lights, Golden Gate Bridge, Mountain(s), San Francisco, Mt Tamalpais
- Has water view: Yes
- Water view: Bay,Golden Gate Bridge
Lot
- Size: 0.33 Acres
- Features: Sloped Up, Landscaped
Details
- Additional structures: Shed(s)
- Parcel number: 5053830252
- Special conditions: Standard
Construction
Type & style
- Home type: SingleFamily
- Architectural style: Mid Century Modern
- Property subtype: Single Family Residence
Materials
- Wood Siding
- Roof: Shingle
Condition
- Existing
- New construction: No
- Year built: 1947
Utilities & green energy
- Electric: Photovoltaics Seller Owned
Community & HOA
HOA
- Has HOA: No
Location
- Region: El Cerrito
Financial & listing details
- Price per square foot: $936/sqft
- Tax assessed value: $556,928
- Annual tax amount: $8,675
- Date on market: 1/14/2026
- Listing terms: Cash,Conventional,FHA,VA Loan
Price history
| Date | Event | Price |
|---|---|---|
| 2/11/2026 | Sold | $1,625,000+35.6%$936/sqft |
Source:  bridgeMLS/CCAR/Bay East AOR #41120839 Report a problem bridgeMLS/CCAR/Bay East AOR #41120839 Report a problem | ||
| 1/21/2026 | Pending sale | $1,198,000$690/sqft |
Source: bridgeMLS/CCAR/Bay East AOR #41120839 Report a problem | ||
| 1/15/2026 | Listed for sale | $1,198,000+279.1%$690/sqft |
Source: bridgeMLS/CCAR/Bay East AOR #41120839 Report a problem | ||
| 11/9/2023 | Listing removed | -- |
Source: Zillow Rentals Report a problem | ||
| 10/26/2023 | Price change | $4,000-19.2%$2/sqft |
Source: Zillow Rentals Report a problem | ||
| 10/5/2023 | Listed for rent | $4,950$3/sqft |
Source: Zillow Rentals Report a problem | ||
| 4/12/2023 | Listing removed | -- |
Source: Zillow Rentals Report a problem | ||
| 3/30/2023 | Listed for rent | $4,950$3/sqft |
Source: Zillow Rentals Report a problem | ||
| 3/15/1995 | Sold | $316,000$182/sqft |
Source: Public Record Report a problem | ||
Public tax history
| Year | Property taxes | Tax assessment |
|---|---|---|
| 2025 | $8,675 +2.6% | $556,928 +2% |
| 2024 | $8,456 +2.1% | $546,009 +2% |
| 2023 | $8,282 +1.9% | $535,304 +2% |
| 2022 | $8,128 +0.7% | $524,809 +2% |
| 2021 | $8,073 +4.5% | $514,520 +1% |
| 2020 | $7,724 +2.1% | $509,245 +2% |
| 2019 | $7,566 +6.7% | $499,261 +7% |
| 2018 | $7,092 +1.7% | $466,473 +2% |
| 2017 | $6,975 +0.5% | $457,327 +2% |
| 2016 | $6,939 +4.2% | $448,361 +1.5% |
| 2015 | $6,659 | $441,627 +2% |
| 2014 | $6,659 | $432,977 +0.5% |
| 2013 | -- | $431,021 +2% |
| 2012 | -- | $422,571 +2% |
| 2011 | -- | $414,287 +0.8% |
| 2010 | -- | $411,192 -0.2% |
| 2009 | -- | $412,170 +2% |
| 2008 | -- | $404,089 +2% |
| 2007 | -- | $396,166 +2% |
| 2006 | -- | $388,399 +2% |
| 2005 | -- | $380,784 +2% |
| 2004 | -- | $373,319 +1.9% |
| 2003 | -- | $366,477 +2% |
| 2002 | -- | $359,292 +2% |
| 2001 | -- | $352,248 |
Find assessor info on the county website
Neighborhood: 94530
Nearby homes
- $1,616,6003 bd3 ba2.4k sqft1366 Brewster Dr, El Cerrito, CA 94530Off Market
- $2,679,6005 bd5 ba5.2k sqft1348 Brewster Dr, El Cerrito, CA 94530Off Market

- $1,654,4003 bd3 ba2.2k sqft1325 Devonshire Ct, El Cerrito, CA 94530Off Market
- $1,481,4003 bd2 ba2.8k sqft1365 Brewster Dr, El Cerrito, CA 94530Off Market
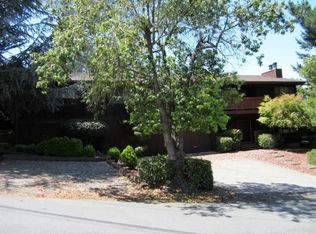
- $1,790,3006 bd4 ba3.4k sqft1324 Devonshire Ct, El Cerrito, CA 94530Off Market
- $52,749-- bd-- ba-- sqft1355 Brewster Dr, El Cerrito, CA 94530Off Market
- $1,356,8003 bd2 ba1.2k sqft1359 Brewster Dr, El Cerrito, CA 94530Off Market
- $1,475,5004 bd4 ba2.3k sqft1349 Brewster Dr, El Cerrito, CA 94530Off Market
Nearby schools
GreatSchools rating
- 10/10Madera Elementary SchoolGrades: K-6Distance: 0.2 mi
- 5/10Fred T. Korematsu Middle SchoolGrades: 7-8Distance: 0.6 mi
- 7/10El Cerrito Senior High SchoolGrades: 9-12Distance: 1.3 mi
Get a cash offer in 3 minutes
Find out how much your home could sell for in as little as 3 minutes with a no-obligation cash offer.
Estimated market value
$1,606,000
Get a cash offer in 3 minutes
Find out how much your home could sell for in as little as 3 minutes with a no-obligation cash offer.
Estimated market value
$1,606,000
- California
- Contra Costa County
- El Cerrito
- 94530
- 1352 Brewster Dr
Nearby cities
Nearby zip codes
Other El Cerrito Topics
