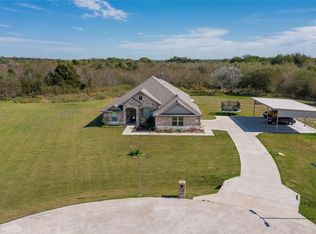
This gorgeous home sits on 1.51 beautifully landscaped acres in a peaceful country setting and is also in a culdesac. The property boasts a 41x20 workshop that will fit almost any size RV, a 3-car garage with an electric door, and a carport with an attached BBQ porch and buried propane tank! The property is fully fenced with a battery-solar gate on the driveway and has Jellyfish lighting! The split bedroom floor plan has 4 bedrooms with a large master suite complete with a luxurious bathroom and large walk-in closet. Large game room and separate office. Large open kitchen to living room that features wood beams. Want to unwind after a long day? This home has a large back porch with ceiling fans, hanging lights, and a beautiful heated pool with a jacuzzi! Too many features to list. All of this with NO HOA!!! It is a MUST see. Easy Access to I-20. OFFERING 1% WITH PREFERRED LENDER!
Sold
Price Unknown
1352 Christie Ln, Terrell, TX 75161
4beds
2,743sqft
Single Family Residence
Built in 2019
1.51 Acres Lot
$678,200 Zestimate®
$--/sqft
$3,775 Estimated rent
Home value
$678,200
$644,000 - $712,000
$3,775/mo
Zestimate® history
Owner options
List your home for rent
$3,775/mo
Rent Zestimate®
Find your next renter with Zillow Rental Manager. Plus, with online applications, you can quickly screen prospective tenants – for free.
$3,775/mo
Rent Zestimate®
Refinance and save
Refinancing to a lower rate could help reduce your monthly payments and save thousands over the life of the loan.
Explore your selling options
Work with a Zillow partner agent
Leverage their expertise and Zillow's premium Showcase listings to get your home seen by more buyers.
Get startedList with your own agent
Get your home in front of millions of buyers by listing it on Zillow.
Learn how to do itSell it yourself
Take full control of how buyers see your home on Zillow by listing For Sale by Owner (FSBO).
List your homeWhat's special
Zillow last checked:
Listing updated:
Listed by:
Stacey Coursey 0567962 817-689-2888,
Great Western Realty 817-689-2888
Bought with:
Genevieve Golden
Golden Realty Group LLC
Source: NTREIS,MLS#: 20626356
Facts & features
Interior
Bedrooms & bathrooms
- Bedrooms: 4
- Bathrooms: 3
- Full bathrooms: 2
- 1/2 bathrooms: 1
Primary bedroom
- Features: En Suite Bathroom, Walk-In Closet(s)
- Level: First
- Dimensions: 16 x 14
Bedroom
- Level: First
- Dimensions: 12 x 12
Bedroom
- Level: First
- Dimensions: 12 x 10
Bedroom
- Features: Walk-In Closet(s)
- Level: First
- Dimensions: 12 x 11
Primary bathroom
- Features: Built-in Features, Double Vanity, En Suite Bathroom, Garden Tub/Roman Tub, Separate Shower
- Level: First
- Dimensions: 16 x 11
Dining room
- Level: First
- Dimensions: 12 x 11
Family room
- Level: First
- Dimensions: 17 x 14
Other
- Level: First
- Dimensions: 8 x 7
Half bath
- Level: First
- Dimensions: 4 x 4
Kitchen
- Features: Eat-in Kitchen, Kitchen Island, Pantry
- Level: First
- Dimensions: 14 x 12
Living room
- Features: Fireplace
- Level: First
- Dimensions: 23 x 20
Office
- Level: First
- Dimensions: 13 x 12
Utility room
- Level: First
- Dimensions: 11 x 8
Heating
- Central, Electric, Heat Pump
Cooling
- Central Air, Ceiling Fan(s), Electric, Heat Pump
Appliances
- Included: Dishwasher, Electric Range, Disposal, Microwave, Vented Exhaust Fan
- Laundry: Washer Hookup, Laundry in Utility Room
Features
- Eat-in Kitchen, High Speed Internet, Kitchen Island, Cable TV, Walk-In Closet(s)
- Flooring: Carpet, Ceramic Tile, Wood
- Windows: Window Coverings
- Has basement: No
- Number of fireplaces: 1
- Fireplace features: Wood Burning
Interior area
- Total interior livable area: 2,743 sqft
Property
Parking
- Total spaces: 4
- Parking features: Detached Carport, Garage, Garage Door Opener, Garage Faces Side, Workshop in Garage, Boat, RV Access/Parking
- Attached garage spaces: 3
- Carport spaces: 1
- Covered spaces: 4
Features
- Levels: One
- Stories: 1
- Patio & porch: Patio, Covered
- Exterior features: Fire Pit, Storage
- Pool features: Heated, In Ground, Pool
- Fencing: Gate,Wrought Iron
Lot
- Size: 1.51 Acres
- Features: Acreage, Back Yard, Cul-De-Sac, Lawn, Landscaped, Sprinkler System
Details
- Additional structures: Workshop
- Parcel number: 185206
Construction
Type & style
- Home type: SingleFamily
- Architectural style: Traditional,Detached
- Property subtype: Single Family Residence
Materials
- Brick, Rock, Stone
- Foundation: Slab
- Roof: Composition
Condition
- Year built: 2019
Utilities & green energy
- Sewer: Aerobic Septic
- Water: Community/Coop
- Utilities for property: Septic Available, Water Available, Cable Available
Green energy
- Energy efficient items: Appliances, Doors, HVAC, Insulation, Thermostat, Windows
Community & HOA
Community
- Security: Security System Owned
- Subdivision: Village At Oak Ridge Add
HOA
- Has HOA: No
Location
- Region: Terrell
Financial & listing details
- Tax assessed value: $649,900
- Annual tax amount: $9,611
- Date on market: 5/24/2024
- Cumulative days on market: 11 days
- Listing terms: Cash,Conventional,FHA,VA Loan
- Exclusions: ALL TV'S 7 BRACKETS, FRIDGE IN KITCHEN, SHELVES IN SHOP, AND FLAG POLE.
Price history
| Date | Event | Price |
|---|---|---|
| 7/17/2024 | Sold | -- |
Source: NTREIS #20626356 Report a problem | ||
| 7/10/2024 | Pending sale | $649,900$237/sqft |
Source: NTREIS #20626356 Report a problem | ||
| 6/11/2024 | Contingent | $649,900$237/sqft |
Source: NTREIS #20626356 Report a problem | ||
| 5/24/2024 | Listed for sale | $649,900+20.4%$237/sqft |
Source: NTREIS #20626356 Report a problem | ||
| 11/22/2021 | Sold | -- |
Source: NTREIS #14693512 Report a problem | ||
| 10/24/2021 | Contingent | $540,000$197/sqft |
Source: NTREIS #14693512 Report a problem | ||
| 10/21/2021 | Listed for sale | $540,000$197/sqft |
Source: NTREIS #14693512 Report a problem | ||
| 12/20/2019 | Sold | -- |
Source: Agent Provided Report a problem | ||
Public tax history
| Year | Property taxes | Tax assessment |
|---|---|---|
| 2025 | $10,696 +14% | $649,900 +13% |
| 2024 | $9,378 +9.8% | $575,170 +9% |
| 2023 | $8,543 -19.2% | $527,873 +3.6% |
| 2022 | $10,576 +45.9% | $509,589 +41.6% |
| 2021 | $7,249 -1.4% | $360,000 +4.2% |
| 2020 | $7,349 | $345,580 +786.1% |
| 2019 | -- | $39,000 +95% |
| 2018 | $511 | $20,000 |
| 2017 | $511 +28.4% | $20,000 +26.3% |
| 2016 | $398 +20.2% | $15,840 |
| 2015 | $331 | $15,840 +10% |
| 2014 | $331 | $14,400 +20% |
| 2013 | -- | $12,000 |
| 2012 | -- | $12,000 |
| 2011 | -- | $12,000 |
Find assessor info on the county website
Neighborhood: 75161
Nearby homes
- $483,900-- bd-- ba2.2k sqft1330 Christie Ln, Terrell, TX 75161Off Market
- $522,8004 bd3 ba2.6k sqft1341 Christie Lane Oak, Terrell, TX 75161Off Market
- $550,900-- bd-- ba2.6k sqft1341 Christie Ln, Terrell, TX 75161Off Market
- $526,5003 bd2 ba3.1k sqft1308 Christie Ln, Terrell, TX 75161Off Market
- $535,800-- bd-- ba2.6k sqft1297 Christie Ln, Terrell, TX 75161Off Market
- $533,700-- bd-- ba2.7k sqft1286 Christie Ln, Terrell, TX 75161Off Market
- $479,300-- bd2 ba2.4k sqft1275 Christie Ln, Terrell, TX 75161Off Market
- $498,000-- bd-- ba2.4k sqft1264 Christie Ln, Terrell, TX 75161Off Market
Nearby schools
GreatSchools rating
- 3/10Gilbert Willie Sr Elementary SchoolGrades: K-5Distance: 4.5 mi
- 3/10Herman Furlough Jr Middle SchoolGrades: 6-8Distance: 6.4 mi
- 3/10Terrell High SchoolGrades: 9-12Distance: 7.2 mi
Schools provided by the listing agent
- Elementary: Long
- Middle: Furlough
- High: Terrell
- District: Terrell ISD
Source: NTREIS. This data may not be complete. We recommend contacting the local school district to confirm school assignments for this home.
Get a cash offer in 3 minutes
Find out how much your home could sell for in as little as 3 minutes with a no-obligation cash offer.
Estimated market value
$678,200
Get a cash offer in 3 minutes
Find out how much your home could sell for in as little as 3 minutes with a no-obligation cash offer.
Estimated market value
$678,200
- Texas
- Kaufman County
- Terrell
- 75161
- 1352 Christie Ln
