Don't miss out on this 2022 3BD/2.5BA 1-story home in the amenity-rich 55+ community of Imagery on Mountain Island Lake! This 2059 sf cozy home offers a large Owners Suite, open floor plan, luxury vinyl floors, Gourmet Kitchen w/gas cooktop, double ovens, huge island, pendants, walk-in pantry, quartz counters & lots of finished storage. Relax in your screened porch w/privacy in back or from your rocking chair front porch with no house across the street for a winter view of the lake. Or enjoy the heated outdoor pool, pickleball & tennis courts, walking trails, waterside parks, ceramics & arts studio, sewing cabin, fitness, library, dog park & game room. Or take part in the events and classes organized by the onsite Lifestyle Director! Why pay high $$ to build at Imagery when this 1-yr old home just steps from the future waterfront amenity is available? FANTASTIC LOCATION: 10 mins to local shops and I-485, 20 mins to Airport, Uptown, major shopping, restaurants, medical & Lake Norman.
Closed
$540,000
1352 Dali Blvd, Mount Holly, NC 28120
3beds
2,059sqft
Single Family Residence
Built in 2022
0.21 Acres Lot
$573,800 Zestimate®
$262/sqft
$2,414 Estimated rent
Home value
$573,800
$545,000 - $602,000
$2,414/mo
Zestimate® history
Owner options
List your home for rent
$2,414/mo
Rent Zestimate®
Find your next renter with Zillow Rental Manager. Plus, with online applications, you can quickly screen prospective tenants – for free.
$2,414/mo
Rent Zestimate®
Refinance and save
$3,612/mo
Est. payment
Refinancing to a lower rate could help reduce your monthly payments and save thousands over the life of the loan.
$3,612/mo
Est. payment
Explore your selling options
Work with a Zillow partner agent
Leverage their expertise and Zillow's premium Showcase listings to get your home seen by more buyers.
Get startedList with your own agent
Get your home in front of millions of buyers by listing it on Zillow.
Learn how to do itSell it yourself
Take full control of how buyers see your home on Zillow by listing For Sale by Owner (FSBO).
List your homeWhat's special
Heated outdoor poolGourmet kitchenHuge islandScreened porchArts studioMajor shoppingOpen floor plan
Zillow last checked:
Listing updated:
Listed by:
Albert Alvarez albert@theallygroupre.com,
The Ally Group Real Estate, LLC,
Lynn Alvarez,
The Ally Group Real Estate, LLC
Bought with:
Foster Massengill
Puma & Associates Realty, Inc.
Source: Canopy MLS as distributed by MLS GRID,MLS#: 4044662
Facts & features
Interior
Bedrooms & bathrooms
- Bedrooms: 3
- Bathrooms: 3
- Full bathrooms: 2
- 1/2 bathrooms: 1
- Main level bedrooms: 3
Primary bedroom
- Features: Walk-In Closet(s)
- Level: Main
Bedroom s
- Level: Main
Bedroom s
- Level: Main
Bathroom full
- Level: Main
Bathroom full
- Level: Main
Bathroom half
- Level: Main
Dining area
- Level: Main
Great room
- Level: Main
Kitchen
- Features: Breakfast Bar, Kitchen Island, Open Floorplan
- Level: Main
Laundry
- Level: Main
Heating
- Forced Air, Fresh Air Ventilation, Natural Gas, Zoned
Cooling
- Central Air, Zoned
Appliances
- Included: Convection Oven, Dishwasher, Disposal, Double Oven, Electric Water Heater, ENERGY STAR Qualified Dishwasher, ENERGY STAR Qualified Light Fixtures, Exhaust Fan, Gas Cooktop, Low Flow Fixtures, Microwave, Plumbed For Ice Maker, Self Cleaning Oven, Wall Oven
- Laundry: Electric Dryer Hookup, Laundry Room, Main Level
Features
- Breakfast Bar, Kitchen Island, Open Floorplan, Pantry, Walk-In Closet(s), Walk-In Pantry
- Flooring: Carpet, Tile, Vinyl
- Windows: Insulated Windows, Window Treatments
- Has basement: No
- Attic: Pull Down Stairs
Interior area
- Total structure area: 2,059
- Total interior livable area: 2,059 sqft
- Finished area above ground: 2,059
- Finished area below ground: 0
Property
Parking
- Total spaces: 2
- Parking features: Driveway, Attached Garage, Garage Door Opener, Garage Faces Front, Garage on Main Level
- Attached garage spaces: 2
- Has uncovered spaces: Yes
Accessibility
- Accessibility features: Lever Door Handles
Features
- Levels: One
- Stories: 1
- Patio & porch: Covered, Front Porch, Rear Porch, Screened
- Exterior features: Lawn Maintenance
- Pool features: Community
- Waterfront features: Beach - Public, Paddlesport Launch Site - Community, Other - See Remarks
- Body of water: Mountain Island Lake
Lot
- Size: 0.21 Acres
Living quarters
- Secondary features: None
Details
- Additional structures: None
- Parcel number: 304139
- Zoning: Res
- Special conditions: Standard
- Horse amenities: None
Construction
Type & style
- Home type: SingleFamily
- Architectural style: Cottage
- Property subtype: Single Family Residence
Materials
- Fiber Cement, Shingle/Shake, Stone Veneer
- Foundation: Slab
- Roof: Shingle
Condition
- New construction: No
- Year built: 2022
Details
- Builder model: Elmont
- Builder name: Lennar
Utilities & green energy
- Sewer: Public Sewer
- Water: City
- Utilities for property: Cable Available
Green energy
- Energy efficient items: Lighting
- Construction elements: Engineered Wood Products, Low VOC Coatings
- Water conservation: Low-Flow Fixtures
Community & HOA
Community
- Features: Fifty Five and Older, Clubhouse, Dog Park, Fitness Center, Lake Access, Recreation Area, Sidewalks, Street Lights, Tennis Court(s), Walking Trails, Other
- Security: Carbon Monoxide Detector(s), Smoke Detector(s)
- Senior community: Yes
- Subdivision: Imagery On Mtn Island
HOA
- Has HOA: Yes
- HOA fee: $264 monthly
- HOA name: CAMS
- HOA phone: 704-731-5560
Location
- Region: Mount Holly
Financial & listing details
- Price per square foot: $262/sqft
- Tax assessed value: $82,000
- Annual tax amount: $4,888
- Date on market: 7/1/2023
- Cumulative days on market: 30 days
- Listing terms: Cash,Conventional
- Road surface type: Concrete, Paved
Price history
| Date | Event | Price |
|---|---|---|
| 9/12/2023 | Sold | $540,000-0.7%$262/sqft |
Source:  Canopy MLS as distributed by MLS GRID #4044662 Report a problem Canopy MLS as distributed by MLS GRID #4044662 Report a problem | ||
| 9/6/2023 | Pending sale | $543,900$264/sqft |
Source: Canopy MLS as distributed by MLS GRID #4044662 Report a problem | ||
| 7/15/2023 | Price change | $543,900+1.7%$264/sqft |
Source: Canopy MLS as distributed by MLS GRID #CAR4044662 Report a problem | ||
| 7/1/2023 | Listed for sale | $534,900-2.2%$260/sqft |
Source: Canopy MLS as distributed by MLS GRID #CAR4044662 Report a problem | ||
| 6/17/2022 | Sold | $547,000$266/sqft |
Source: Public Record Report a problem | ||
Public tax history
| Year | Property taxes | Tax assessment |
|---|---|---|
| 2025 | $4,888 | $486,890 |
| 2024 | $4,888 -0.7% | $486,890 +0.4% |
| 2023 | $4,921 +363.4% | $484,790 +491.2% |
| 2022 | $1,062 -1.5% | $82,000 |
| 2021 | $1,078 | $82,000 |
Find assessor info on the county website
Neighborhood: 28120
Nearby homes
- $624,9003 bd3 ba2.2k sqft1356 Dali Blvd, Mount Holly, NC 28120Sold
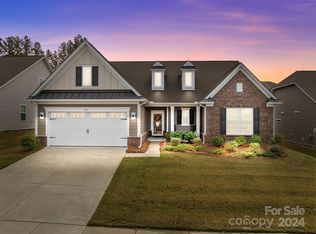
- $590,9003 bd3 ba2k sqft1348 Dali Blvd, Mount Holly, NC 28120Off Market
- $660,0004 bd4 ba2.8k sqft1360 Dali Blvd, Mount Holly, NC 28120Sold
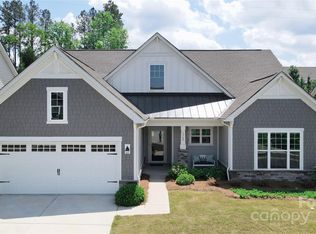
- $657,9004 bd4 ba2.8k sqft1344 Dali Blvd, Mount Holly, NC 28120Off Market
- $640,6003 bd3 ba2k sqft1364 Dali Blvd, Mount Holly, NC 28120Off Market
- $637,8004 bd4 ba2.8k sqft1340 Dali Blvd, Mount Holly, NC 28120Off Market
- $806,1004 bd3 ba3.9k sqft1361 Dali Blvd, Mount Holly, NC 28120Off Market
- $623,3003 bd2 ba2.2k sqft5229 Chegall Crossing Way, Mount Holly, NC 28120Off Market
Nearby schools
GreatSchools rating
- 6/10Pinewood Elementary SchoolGrades: PK-5Distance: 4 mi
- 5/10Stanley Middle SchoolGrades: 6-8Distance: 9.4 mi
- 5/10East Gaston High SchoolGrades: 9-12Distance: 8.3 mi
Get a cash offer in 3 minutes
Find out how much your home could sell for in as little as 3 minutes with a no-obligation cash offer.
Estimated market value
$573,800
Get a cash offer in 3 minutes
Find out how much your home could sell for in as little as 3 minutes with a no-obligation cash offer.
Estimated market value
$573,800
- North Carolina
- Gaston County
- Mount Holly
- 28120
- 1352 Dali Blvd
Nearby cities
Nearby zip codes
Other Mount Holly Topics
