Skip main navigation
Off market
  • $730,600

    1352 Dominica Dr, Oxnard, CA 93035

    4beds
    2,024sqft
    Townhouse
    Built in 2006
    1,306 Square Feet Lot
    $730,600 Zestimate®
    $361/sqft
    $4,223 Estimated rent

    Home value

    $730,600

    $694,000 - $767,000

    $4,223/mo

    Zestimate® history
    Loading
    Loading...

    Owner options

    List your home for rent

    $4,223/mo

    Rent Zestimate®

    Find your next renter with Zillow Rental Manager. Plus, with online applications, you can quickly screen prospective tenants – for free.

    Learn more

    $4,223/mo

    Rent Zestimate®

    Refinance and save

    $4,904/mo

    Est. payment

    Refinancing to a lower rate could help reduce your monthly payments and save thousands over the life of the loan.

    See today's rates

    $4,904/mo

    Est. payment

    Explore your selling options

    Work with a Zillow partner agent

    Leverage their expertise and Zillow's premium Showcase listings to get your home seen by more buyers.

    Get started

    List with your own agent

    Get your home in front of millions of buyers by listing it on Zillow.

    Learn how to do it

    Sell it yourself

    Take full control of how buyers see your home on Zillow by listing For Sale by Owner (FSBO).

    List your home

    What's special

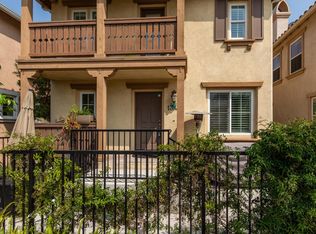
    Rare opportunity to own a highly upgraded former Model Home in The Cottages community. Just a couple of miles to the Channel Islands harbor, Seabridge Marina, and beautiful Oxnard beaches. This 4+3 detached townhome has 2024 sq ft and is the largest model in the community. There are 3 bedrooms and 2 full bathrooms upstairs and 1 bedroom and full bathroom down which is perfect for guests or an office. An open floor plan great room includes a built-in media center and fireplace, dining area, and kitchen with granite counters and ample cabinet space. A bright master bedroom offers crown molding, wainscoting, plantation shutters, and a ceiling fan. The master bathroom has an upgraded tiled shower and separate jetted tub, as well as a large walk-in closet with built-in organized shelving. The direct access 2- car garage leads you into a large bonus room is perfect for a secondary entertaining space. Interior laundry room upstairs for convenience. Some notable builder upgrades: wood flooring, built-in speakers and pre-wired for media/alarm, custom brick work in the great room and bonus room, and plantation shutters in most of the home. A large front patio is perfect for BBQs or outdoor entertaining. The community offers a sparkling pool, spa, and kids play area

    This property is off market, which means it's not currently listed for sale or rent on Zillow. This may be different from what's available on other websites or public sources.
    Facts & features

    Interior

    Bedrooms & bathrooms
    • Bedrooms: 4
    • Bathrooms: 3
    • Full bathrooms: 3
    Heating
    • Forced air
    Cooling
    • Central
    Appliances
    • Included: Dishwasher, Garbage disposal, Refrigerator
    Features
    • Crown Moldings, Open Floor Plan, Recessed Lighting, Surround Sound Wired, Wainscotting
    • Flooring: Carpet
    • Has fireplace: Yes
    • Fireplace features: Other
    • Common walls with other units/homes: Detached
    Interior area
    • Total interior livable area: 2,024 sqft

    Property

    Parking
    • Total spaces: 2
    • Parking features: Garage - Attached, Garage - Detached
    Features
    • Entry location: Mid Level
    • Fencing: Wrought Iron
    Lot
    • Size: 1,306 sqft
    Details
    • Parcel number: 1830440505

    Construction

    Type & style
    • Home type: Townhouse
    Materials
    • Roof: Tile
    Condition
    • Year built: 2006

    Community & neighborhood

    Location
    • Region: Oxnard

    HOA & financial

    HOA
    • Has HOA: Yes
    • HOA fee: $323 monthly
    • Amenities included: Guest Parking, Gated Community, Maintains Landscape

    Other

    Other facts
    • Lot Description: Street Paved
    • Other Property Features: Balcony, Rain Gutters, Slab
    • Appliances: Dishwasher, Garbage Disposal
    • Pool Description: Association Pool, Private Pool
    • Spa Description: Association Spa, Private Spa
    • Kitchen Features: Open to Family Room, Granite Counters
    • Bedroom Features: Master Suite, Walk-In Closet, Main Floor Bedroom
    • Association Amenities: Guest Parking, Gated Community, Maintains Landscape
    • Bathroom Features: Shower & Tub, Shower Over Tub, Tile, Double Vanity(s), Tub With Jets
    • Exterior Construction: Stucco, Wood
    • Flooring: Carpet, Wood/Wood Like, Stone Tile
    • Disclosures: CC & R, Homeowners Association
    • Cooling Type: Central A/C
    • Cooking Appliances: Cooktop - Gas, Oven-Gas
    • Heating Type: Central Furnace
    • Heating Fuel: Natural Gas
    • Interior Features: Crown Moldings, Open Floor Plan, Recessed Lighting, Surround Sound Wired, Wainscotting
    • Fencing: Wrought Iron
    • Fireplace Fuel: Gas
    • Fireplace Features: Other
    • Parking Features: Direct Garage Access, Garage Door Opener, Private Garage
    • Roofing: Tile
    • Rooms: Family Room, Master Bedroom, Walk-In Closet, Den
    • Fireplace: Yes
    • Patio Features: Porch - Front
    • Community Features: Community Mailbox
    • Special Conditions: Standard
    • Possession: Close of Escrow
    • Lock Box Type: Supra
    • Lock Box Location: Front Door
    • Spa Construction: In Ground
    • Lot Size Source: Public Records
    • Property Type: A
    • Year Built Source: Assessor
    • Showing Contact Type: Agent
    • Pool Construction: In Ground
    • Eating Areas: Dining Area, Eat In Kitchen, Breakfast Counter/Bar
    • Laundry Locations: Individual Room, Upper Level
    • Security Safety: Carbon Monoxide Detector(s), Smoke Detector, Gated Community, Automatic Gates
    • Windows: Window Blinds, Window Shutters
    • Parking Type: Garage Attached, Garage, Parking for Guests
    • Fireplace Location: Family Room
    • Common Walls: Detached
    • Map Book: Ventura
    • Pool Accessories: Safety Fence
    • Lot Location: Park Nearby
    • Water Heater Feature: Tankless
    • Entry Location: Mid Level

    Price history

    DateEventPrice
    2/3/2020Sold$530,000$262/sqft
    Source: CSMAOR #219013995 Report a problem
    1/4/2020Pending sale$530,000$262/sqft
    Source: Pinnacle Estate Properties Inc #219013995 Report a problem
    12/26/2019Listed for sale$530,000$262/sqft
    Source: Pinnacle Estate Properties Inc #219013995 Report a problem
    12/11/2019Pending sale$530,000$262/sqft
    Source: Pinnacle Estate Properties Inc #219013995 Report a problem
    11/21/2019Listed for sale$530,000+12.8%$262/sqft
    Source: Pinnacle Estate Properties Inc #219013995 Report a problem
    3/30/2018Listing removed$2,700$1/sqft
    Source: RE/MAX Gold Coast Property Management Report a problem
    3/13/2018Listed for rent$2,700+12.5%$1/sqft
    Source: RE/MAX Gold Coast Property Management Report a problem
    3/13/2011Listing removed$2,400$1/sqft
    Source: Re/Max Gold Coast Realtors Report a problem
    3/6/2011Price change$2,400-3.8%$1/sqft
    Source: Re/Max Gold Coast Realtors Report a problem
    2/25/2011Listed for rent$2,495$1/sqft
    Source: Re/Max Gold Coast Realtors Report a problem
    12/23/2008Sold$470,000$232/sqft
    Source: Public Record Report a problem

    Public tax history

    YearProperty taxesTax assessment
    2025$7,217 +6.1%$579,629 +2%
    2024$6,804 $568,264 +2%
    2023$6,804 +3.1%$557,122 +2%
    2022$6,601 +0.8%$546,199 +2%
    2021$6,548 -1.8%$535,490 +1%
    2020$6,670 +14.8%$530,000 +14%
    2019$5,809 +2.5%$465,000 +3.1%
    2018$5,668 +12.1%$451,000 -12.9%
    2017$5,055 -0.4%$518,000 +23.6%
    2016$5,076 +9.3%$419,000 +13.2%
    2015$4,644 -2.4%$370,000 -1.6%
    2014$4,757 $376,000 +37.7%
    2013-- $273,000 -1.1%
    2012-- $276,000 -11.3%
    2011-- $311,000 -22.1%
    2009-- $399,000

    Find assessor info on the county website

    Neighborhood: Marina West

    Nearby schools

    GreatSchools rating
    Schools provided by the listing agent
    • District: Oxnard Union High School District

    Source: The MLS. This data may not be complete. We recommend contacting the local school district to confirm school assignments for this home.

    Get a cash offer in 3 minutes
    Find out how much your home could sell for in as little as 3 minutes with a no-obligation cash offer.
    Estimated market value
    $730,600
    Get a cash offer in 3 minutes
    Find out how much your home could sell for in as little as 3 minutes with a no-obligation cash offer.
    Estimated market value
    $730,600