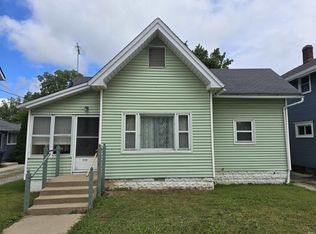
Charming home 2/3 Bedroom your choice. Seller used the back room as a bedroom, but could also be used as a Family room. 3rd bedroom is on main floor with a large closet and fireplace with an electric insert. Updated kitchen with eat in breakfast area, and also formal dining room with built-in cabinet. Hardwood flooring under the carpet in both Living and Dining rooms. Fenced back yard with deck and fire pit. Nice front porch. This home is waiting for your finishing touches. Newer furnace and water heater, and updated windows. All appliances stay with the home.
Sold
Est. $218,600
1352 E Clinton St, Frankfort, IN 46041
3beds
2,268sqft
Residential, Single Family Residence
Built in 1914
3,920 Square Feet Lot
$218,600 Zestimate®
$96/sqft
$-- HOA
Overview
- 343 days |
- 7 |
- 0 |
Zillow last checked:
Listing updated:
Listed by:
Vicki Allen 317-435-6489,
F.C. Tucker Company,
Malinda Springston 317-201-5733,
F.C. Tucker Company
Source: MIBOR as distributed by MLS GRID,MLS#: 21937764
Facts & features
Interior
Bedrooms & bathrooms
- Bedrooms: 3
- Bathrooms: 2
- Full bathrooms: 1
- 1/2 bathrooms: 1
- Main level bathrooms: 1
- Main level bedrooms: 1
Primary bedroom
- Features: Hardwood
- Level: Upper
- Area: 209 Square Feet
- Dimensions: 19x11
Bedroom 2
- Features: Hardwood
- Level: Upper
- Area: 143 Square Feet
- Dimensions: 13x11
Bedroom 3
- Level: Main
- Area: 221 Square Feet
- Dimensions: 17x13
Breakfast room
- Features: Laminate
- Level: Main
- Area: 42 Square Feet
- Dimensions: 7x6
Dining room
- Level: Main
- Area: 143 Square Feet
- Dimensions: 13x11
Kitchen
- Features: Laminate
- Level: Main
- Area: 108 Square Feet
- Dimensions: 12x9
Living room
- Level: Main
- Area: 209 Square Feet
- Dimensions: 19x11
Heating
- Forced Air
Cooling
- Has cooling: Yes
Appliances
- Included: Dryer, Disposal, Gas Water Heater, Kitchen Exhaust, Electric Oven, Refrigerator, Washer, Water Heater
- Laundry: In Basement
Features
- Attic Access, Ceiling Fan(s), Hardwood Floors, High Speed Internet, Eat-in Kitchen, Walk-In Closet(s)
- Flooring: Hardwood
- Windows: Screens, Windows Vinyl, Wood Work Stained
- Basement: Partial,Unfinished
- Attic: Access Only
- Number of fireplaces: 1
- Fireplace features: Bedroom
Interior area
- Total structure area: 2,268
- Total interior livable area: 2,268 sqft
- Finished area below ground: 0
Property
Parking
- Total spaces: 1
- Parking features: Detached
- Garage spaces: 1
- Details: Garage Parking Other(Shared Garage)
Features
- Levels: Two
- Stories: 2
- Patio & porch: Covered
- Exterior features: Fire Pit
- Fencing: Fence Full Rear
Lot
- Size: 3,920 Square Feet
- Features: Sidewalks
Details
- Parcel number: 121011179020000021
Construction
Type & style
- Home type: SingleFamily
- Property subtype: Residential, Single Family Residence
Materials
- Wood
- Foundation: Block, Partial
Condition
- Updated/Remodeled
- New construction: No
- Year built: 1914
Utilities & green energy
- Electric: 100 Amp Service
- Water: Municipal/City
- Utilities for property: Electricity Connected
Community & HOA
Community
- Subdivision: No Subdivision
HOA
- Has HOA: No
Location
- Region: Frankfort
Financial & listing details
- Price per square foot: $96/sqft
- Tax assessed value: $170,200
- Annual tax amount: $1,374
- Date on market: 8/14/2023
- Cumulative days on market: 47 days
- Electric utility on property: Yes
Visit our professional directory to find a foreclosure specialist in your area that can help with your home search.
Find a foreclosure agentForeclosure details
Estimated market value
$218,600
$199,000 - $238,000
$1,650/mo
Price history
| Date | Event | Price |
|---|---|---|
| 7/31/2025 | Sold | $123,200-3.8%$54/sqft |
Source: Public Record Report a problem | ||
| 10/27/2023 | Sold | $128,000+2.4%$56/sqft |
Source: | ||
| 9/29/2023 | Pending sale | $125,000$55/sqft |
Source: | ||
| 9/25/2023 | Price change | $125,000-10.1%$55/sqft |
Source: | ||
| 9/5/2023 | Price change | $139,000-4.1%$61/sqft |
Source: | ||
| 8/21/2023 | Price change | $145,000-6.5%$64/sqft |
Source: | ||
| 8/14/2023 | Listed for sale | $155,000+71.3%$68/sqft |
Source: | ||
| 6/23/2020 | Sold | $90,500-3.2%$40/sqft |
Source: Agent Provided Report a problem | ||
| 2/6/2020 | Listing removed | $93,500$41/sqft |
Source: Cory Southern Realty #201933622 Report a problem | ||
| 10/11/2019 | Price change | $93,500-5.1%$41/sqft |
Source: Cory Southern Realty #201933622 Report a problem | ||
| 9/2/2019 | Price change | $98,500-6.2%$43/sqft |
Source: Cory Southern Realty #201933622 Report a problem | ||
| 8/5/2019 | Price change | $105,000+10.5%$46/sqft |
Source: Cory Southern Realty #201933622 Report a problem | ||
| 7/12/2019 | Listed for sale | $95,000$42/sqft |
Source: Owner Report a problem | ||
Public tax history
| Year | Property taxes | Tax assessment |
|---|---|---|
| 2025 | $1,586 -2.8% | $170,200 +17.5% |
| 2024 | $1,631 +18.7% | $144,900 -1.1% |
| 2023 | $1,375 +131.3% | $146,500 +17.7% |
| 2022 | $594 +0.5% | $124,500 +75.1% |
| 2021 | $591 +5.9% | $71,100 |
| 2020 | $559 -2.2% | $71,100 |
| 2019 | $571 +0.9% | $71,100 |
| 2018 | $566 -6.2% | $71,100 -0.4% |
| 2017 | $604 +0.2% | $71,400 -1.1% |
| 2016 | $603 +38.9% | $72,200 +1.3% |
| 2014 | $434 +15.2% | $71,300 |
| 2013 | $377 +3.4% | $71,300 +1.6% |
| 2012 | $364 -21.9% | $70,200 +12.3% |
| 2011 | $467 +4.8% | $62,500 -3% |
| 2010 | $445 +26.1% | $64,400 -4.6% |
| 2009 | $353 | $67,500 -3.6% |
| 2006 | -- | $70,000 +9.2% |
| 2005 | -- | $64,100 |
Find assessor info on the county website
Monthly payment
Estimated monthly payment$1,822
All calculations are estimates and provided by Zillow, Inc. for informational purposes only. Actual amounts may vary.
HOA fees may include property taxes on listings classified as Co-Ops. Contact the listing agent and/or owner for fee details.
Mortgage interest rates are dependent on a number of factors, including credit score, down payment, and repayment length. Interest rate data provided by Zillow Group Marketplace, Inc. as of 1/1/1970 from various mortgage lenders with which we have lead or other similar arrangements; the Estimated Payment is an average of those rates.
See how much you could borrow to make a competitive offer.
Climate risks
Neighborhood: 46041
Nearby schools
GreatSchools rating
- 5/10Green Meadows Intermediate ElementaryGrades: 3-5Distance: 1.4 mi
- 7/10Frankfort Middle SchoolGrades: 6-8Distance: 0.8 mi
- 3/10Frankfort Senior High SchoolGrades: 9-12Distance: 0.6 mi
Schools provided by the listing agent
- Middle: Frankfort Middle School
- High: Frankfort High School
Source: MIBOR as distributed by MLS GRID. This data may not be complete. We recommend contacting the local school district to confirm school assignments for this home.
- Indiana
- Clinton County
- Frankfort
- 46041
- 1352 E Clinton St


