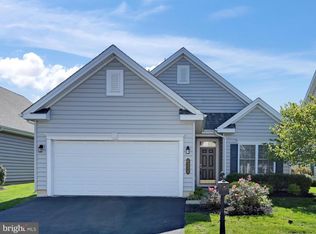
Welcome to this beautifully maintained 1,561 sq. ft. home, ideally situated in a vibrant 55+ community that offers the perfect blend of comfort, convenience, and low-maintenance living. Featuring 2 spacious bedrooms and 2 full bathrooms, this home is thoughtfully designed with open living areas. This well-appointed kitchen boasts granite countertops, a center island, subway tile backsplash, ample cabinetry, and stainless steel appliances, making it ideal for both everyday meals and entertaining. The vinyl plank flooring flows seamlessly through the kitchen, family room, and dining area, adding warmth and modern appeal. Unwind by the gas fireplace or step outside to your private patio with awning, overlooking a peaceful fish pond, perfect for relaxing afternoons. The spacious primary suite offers a serene retreat with soft natural light and a thoughtfully designed custom walk-in closet, complete with built-in shelving and ample storage. It's a perfect blend of comfort and everyday luxury. Extra storage space is provided above the 2 car garage with a staircase for easy access. Beyond the home, enjoy access to community amenities such as a refreshing outdoor pool, walking paths, pickleball courts, and a wide range of social activities designed for active adults. Whether you're looking to downsize or simply enjoy a peaceful lifestyle, this home delivers on every level.
Sold for $450,000
$450,000
1352 Emerson Dr, Mount Joy, PA 17552
2beds
1,561sqft
Single Family Residence
Built in 2012
-- sqft lot
$468,800 Zestimate®
$288/sqft
$2,100 Estimated rent
Home value
$468,800
$441,000 - $497,000
$2,100/mo
Zestimate® history
Owner options
List your home for rent
$2,100/mo
Rent Zestimate®
Find your next renter with Zillow Rental Manager. Plus, with online applications, you can quickly screen prospective tenants – for free.
$2,100/mo
Rent Zestimate®
Refinance and save
$3,217/mo
Est. payment
Refinancing to a lower rate could help reduce your monthly payments and save thousands over the life of the loan.
$3,217/mo
Est. payment
Explore your selling options
Work with a Zillow partner agent
Leverage their expertise and Zillow's premium Showcase listings to get your home seen by more buyers.
Get startedList with your own agent
Get your home in front of millions of buyers by listing it on Zillow.
Learn how to do itSell it yourself
Take full control of how buyers see your home on Zillow by listing For Sale by Owner (FSBO).
List your homeWhat's special
Gas fireplacePeaceful fish pondCenter islandSubway tile backsplashVinyl plank flooringCustom walk-in closetSpacious primary suite
Zillow last checked:
Listing updated:
Listed by:
Rebekah Bailey 717-626-7474,
Kingsway Realty - Lancaster,
Listing Team: Bailey Naylor Team
Bought with:
James T. Dunn III, RS279560
Iron Valley Real Estate of Lancaster
Source: Bright MLS,MLS#: PALA2072632
Facts & features
Interior
Bedrooms & bathrooms
- Bedrooms: 2
- Bathrooms: 2
- Full bathrooms: 2
- Main level bathrooms: 2
- Main level bedrooms: 2
Basement
- Area: 0
Heating
- Forced Air, Natural Gas
Cooling
- Central Air, Electric
Appliances
- Included: Dryer, Washer, Refrigerator, Microwave, Oven/Range - Gas, Gas Water Heater
- Laundry: Main Level
Features
- Has basement: No
- Number of fireplaces: 1
- Fireplace features: Gas/Propane, Mantel(s)
Interior area
- Total structure area: 1,561
- Total interior livable area: 1,561 sqft
- Finished area above ground: 1,561
- Finished area below ground: 0
Property
Parking
- Total spaces: 4
- Parking features: Garage Faces Front, Attached, Driveway
- Attached garage spaces: 2
- Uncovered spaces: 2
Accessibility
- Accessibility features: None
Features
- Levels: One
- Stories: 1
- Pool features: Community
Details
- Additional structures: Above Grade, Below Grade
- Parcel number: 5401175910009
- Zoning: RESIDENTIAL
- Special conditions: Standard
Construction
Type & style
- Home type: SingleFamily
- Architectural style: Traditional
- Property subtype: Single Family Residence
Materials
- Vinyl Siding
- Foundation: Slab
Condition
- New construction: No
- Year built: 2012
Utilities & green energy
- Sewer: Public Sewer
- Water: Public
Community & HOA
Community
- Senior community: Yes
- Subdivision: Four Seasons At Elm Tree
HOA
- Has HOA: Yes
- Amenities included: Pool, Clubhouse, Tennis Court(s), Fitness Center, Jogging Path
- Services included: Maintenance Grounds, Snow Removal, Trash
- HOA fee: $290 monthly
- HOA name: FOUR SEASONS AT ELM TREE
Location
- Region: Mount Joy
- Municipality: RAPHO TWP
Financial & listing details
- Price per square foot: $288/sqft
- Tax assessed value: $219,300
- Annual tax amount: $4,540
- Date on market: 7/15/2025
- Listing agreement: Exclusive Agency
- Inclusions: Washer, Dryer, Refrigerator
- Ownership: Fee Simple
Price history
| Date | Event | Price |
|---|---|---|
| 8/29/2025 | Sold | $450,000$288/sqft |
Source:  Bright MLS #PALA2072632 Report a problem Bright MLS #PALA2072632 Report a problem | ||
| 7/17/2025 | Pending sale | $450,000+12.5%$288/sqft |
Source: Bright MLS #PALA2072632 Report a problem | ||
| 7/15/2025 | Listed for sale | $399,900+23.1%$256/sqft |
Source: Bright MLS #PALA2072632 Report a problem | ||
| 4/27/2021 | Sold | $324,900+58.6%$208/sqft |
Source: Public Record Report a problem | ||
| 6/6/2012 | Sold | $204,903+471.5%$131/sqft |
Source: Public Record Report a problem | ||
| 10/6/2010 | Sold | $35,851$23/sqft |
Source: Public Record Report a problem | ||
Public tax history
| Year | Property taxes | Tax assessment |
|---|---|---|
| 2025 | $4,699 +3.5% | $219,300 |
| 2024 | $4,541 +2.1% | $219,300 |
| 2023 | $4,446 +3.9% | $219,300 |
| 2022 | $4,279 | $219,300 |
| 2021 | $4,279 +342.4% | $219,300 |
| 2020 | $967 -76.3% | $219,300 |
| 2019 | $4,082 +334.8% | $219,300 |
| 2018 | $939 -73.4% | $219,300 +44.6% |
| 2017 | $3,528 +0% | $151,700 |
| 2016 | $3,528 +41.9% | $151,700 |
| 2015 | $2,486 | $151,700 |
| 2014 | $2,486 | $151,700 +2934% |
| 2011 | -- | $5,000 |
| 2010 | -- | $5,000 |
Find assessor info on the county website
Neighborhood: 17552
Nearby homes
- $358,2002 bd2 ba1.5k sqft1356 Emerson Dr, Mount Joy, PA 17552Off Market
- $331,2002 bd2 ba1.3k sqft1342 Emerson Dr, Mount Joy, PA 17552Off Market
- $369,8002 bd2 ba1.5k sqft1360 Emerson Dr, Mount Joy, PA 17552Off Market
- $343,5002 bd2 ba1.5k sqft1338 Emerson Dr, Mount Joy, PA 17552Off Market
- $447,5002 bd2 ba1.8k sqft1321 Heatherwood Dr, Mount Joy, PA 17552Off Market
- $481,9003 bd2 ba1.9k sqft1323 Heatherwood Dr, Mount Joy, PA 17552Off Market
- $422,7004 bd3 ba1.7k sqft1319 Heatherwood Dr, Mount Joy, PA 17552Off Market
- $439,4003 bd2 ba2.3k sqft605 Alcott Dr, Mount Joy, PA 17552Off Market
Nearby schools
GreatSchools rating
- 7/10Manheim Central Middle SchoolGrades: 5-8Distance: 6.3 mi
- 5/10Manheim Central Senior High SchoolGrades: 9-12Distance: 5.9 mi
- 5/10Doe Run Elementary SchoolGrades: K-4Distance: 6.9 mi
Schools provided by the listing agent
- District: Manheim Central
Source: Bright MLS. This data may not be complete. We recommend contacting the local school district to confirm school assignments for this home.


Get pre-qualified for a loan
At Zillow Home Loans, we can pre-qualify you in as little as 5 minutes with no impact to your credit score.An equal housing lender. NMLS #10287.
Sell for more on Zillow
Get a Zillow Showcase℠ listing at no additional cost and you could sell for .
$468,800
2% more
+$9,376
With Zillow Showcase(estimated)
$478,176
- Pennsylvania
- Lancaster County
- Mount Joy
- 17552
- 1352 Emerson Dr
Nearby cities
Nearby zip codes
Other Mount Joy Topics
