Skip main navigation
For sale
  • $199,000

    1352 Fountain Dr, Newfoundland, PA 18445

    2beds
    1,056sqft
    : 
    Loading
    Get pre-qualified
    Residential, Single Family Residence
    Built in 1980
    0.44 Acres Lot
    $203,200 Zestimate®
    $188/sqft
    $133/mo HOA

    What's special

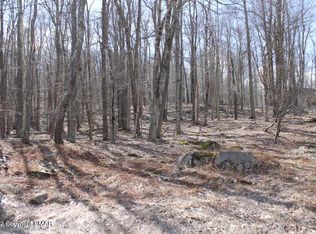
    Wood burning fireplaceSpacious deckBeautiful wooded corner lotCovered front porch
    Discover your dream getaway or year round paradise in the Pocono Mountains. This meticulously kept ranch home is nestled on a beautiful wooded corner lot in Pocono Springs Estates. The spacious deck and covered front porch are ideal for outdoor entertaining. The newly built oversized 2 car garage is perfect for storing, your golf cart or any other recreational toys. Inside, this move-in ready home has 2-bedrooms, 1 1/2 bathrooms and a sunny living room featuring a wood burning fireplace. The larger dinning area can be used as flexible space for an additional sleeping area, office or reading nook. The community is home to a 133-acre non-power boating lake, excellent for fishing, a clubhouse, pool and an abundance of other amenities. The location of this fully furnished home is perfect for outdoor enthusiasts who want the best of both recreation and relaxation.
    21 hours
    |
    143
    |
    8
    |

    Zillow last checked:

    Listing updated:

    Listed by:

    Antonia Castelli-Walsh,

    ERA One Source Realty, Peckville 570-489-8080

    Source: GSBR as distributed by MLS GRID,MLS#: SC263489MLS Logo

    Loading...

      Facts & features

      Interior

      Bedrooms & bathrooms
      • Bedrooms: 2
      • Bathrooms: 2
      • Full bathrooms: 1
      • 1/2 bathrooms: 1
      Rooms
      • Room types: Bathroom 1, Living Room, Kitchen, Dining Room, Bedroom 2, Bedroom 1, Bathroom 2
      Bedroom 1
      • Area: 120 Square Feet
      • Dimensions: 12 x 10
      Bedroom 2
      • Area: 120 Square Feet
      • Dimensions: 12 x 10
      Bathroom 1
      • Area: 49.77 Square Feet
      • Dimensions: 7.11 x 7
      Bathroom 2
      • Description: Washer/Dryer, Utility Sink
      • Area: 36 Square Feet
      • Dimensions: 6 x 6
      Dining room
      • Description: Large Enough To Convert To 3rd Bedroom Or Office W/ Closet
      • Area: 207.6 Square Feet
      • Dimensions: 17.3 x 12
      Kitchen
      • Area: 89.21 Square Feet
      • Dimensions: 11 x 8.11
      Living room
      • Description: Fireplace
      • Area: 340 Square Feet
      • Dimensions: 20 x 17
      Heating
      • Electric, Propane, See Remarks, Fireplace(s)
      Cooling
      • Ceiling Fan(s), Central Air
      Appliances
      • Included: Dishwasher, Washer/Dryer Stacked, Water Softener Owned, Microwave, Gas Range, Gas Oven
      • Laundry: In Bathroom
      Features
      • Breakfast Bar, Ceiling Fan(s)
      • Flooring: Laminate
      • Doors: Storm Door(s)
      • Windows: Double Pane Windows, Insulated Windows
      • Attic: None
      • Number of fireplaces: 1
      • Fireplace features: Living Room
      Interior area
      • Total structure area: 1,056
      • Total interior livable area: 1,056 sqft
      • Finished area above ground: 1,056
      • Finished area below ground: 0

      Property

      Parking
      • Total spaces: 2
      • Parking features: Asphalt, Circular Driveway, Off Street, Garage, Driveway, Detached
      • Garage spaces: 2
      • Has uncovered spaces: Yes
      Features
      • Levels: One
      • Stories: 1
      • Patio & porch: Deck, Front Porch
      • Exterior features: Other
      • Body of water: Crystal Lake
      Lot
      • Size: 0.44 Acres
      • Dimensions: 70 x 221 x 77 x 212
      • Features: Corner Lot, Wooded, Rectangular Lot, Level
      Details
      • Additional structures: Garage(s)
      • Parcel number: 14000020012
      • Zoning: R1

      Construction

      Type & style
      • Home type: SingleFamily
      • Architectural style: Ranch
      • Property subtype: Residential, Single Family Residence
      Materials
      • T1-11
      • Foundation: Block
      • Roof: Asphalt
      Condition
      • New construction: No
      • Year built: 1980

      Utilities & green energy

      • Electric: 200+ Amp Service
      • Sewer: Septic Tank
      • Water: Well
      • Utilities for property: Electricity Connected, Propane, Water Connected, Sewer Connected

      Community & HOA

      Community
      • Features: Clubhouse, Tennis Court(s), Park, Pool, Playground, Lake, Gated
      • Security: Gated Community
      • Subdivision: Pocono Springs Estates
      HOA
      • Has HOA: Yes
      • Amenities included: Basketball Court, Picnic Area, Tennis Court(s), Security, Recreation Facilities, Pool, Playground, Gated, Clubhouse, Beach Access
      • Services included: Maintenance Grounds, Trash, Snow Removal
      • HOA fee: $1,595 annually
      Location
      • Region: Newfoundland

      Financial & listing details

      • Price per square foot: $188/sqft
      • Tax assessed value: $138,400
      • Annual tax amount: $2,511
      • Date on market: 7/17/2026
      • Cumulative days on market: 1 day
      • Listing terms: Cash,VA Loan,FHA,Conventional
      • Inclusions: All contents of home and garage.
      • Electric utility on property: Yes
      • Road surface type: Paved

        Estimated market value

        $203,200

        $183,000 - $221,000

        $1,675/mo

        Price history

        DateEventPrice
        7/17/2026Listed for sale$199,000+134.1%$188/sqft
        Source: GSBR as distributed by MLS GRID #SC263489 Report a problem
        2/23/2018Sold$85,000-14.1%$80/sqft
        Source: PWAR as distributed by MLS GRID #172400 Report a problem
        6/3/2017Listed for sale$99,000+61%$94/sqft
        Source: RE/MAX of Lake Wallenpaupack - Greentown #17-2400 Report a problem
        10/28/1992Sold$61,500$58/sqft
        Source: Agent Provided Report a problem

        Public tax history

        YearProperty taxesTax assessment
        2025$2,324 +8.1%$138,400 +3.7%
        2024$2,149 $133,400
        2023$2,149 +7%$133,400 +69.1%
        2022$2,010 -8.2%$78,900
        2021$2,189 $78,900
        2020$2,189 +6.2%$78,900
        2019$2,062 +4.5%$78,900
        2018$1,972 +511.4%$78,900
        2017$323 -76.4%$78,900
        2016$1,369 $78,900
        2014$1,369 $78,900
        2013-- $78,900
        2012-- $78,900
        2011-- $78,900
        2010-- $78,900
        2007-- $78,900
        Find assessor info on the county website

        Monthly payment

        Est. payment

        Payment breakdown

        Explore the cost of this home by adjusting the details. Changes won't be saved.
        All calculations are estimates and provided by Zillow, Inc. for informational purposes only. Actual amounts may vary.
        HOA fees may include property taxes on listings classified as Co-Ops. Contact the listing agent and/or owner for fee details.
        Mortgage interest rates are dependent on a number of factors, including credit score, down payment, and repayment length. Interest rate data provided by Zillow Group Marketplace, Inc. as of 1/1/1970 from various mortgage lenders with which we have lead or other similar arrangements; the Estimated Payment is an average of those rates.
        See how much you could borrow to make a competitive offer.

        Climate risks

        Neighborhood: 18445

        Getting around

        0 / 100
        Car-Dependent
        20 / 100
        Somewhat Bikeable

        Nearby schools

        GreatSchools rating

        A local agent can set up tours, give advice and negotiate with sellers.

        Browse local experts

        Similar homes