Skip main navigation
Sold for $335,000
  • $335,000

    1352 Foxwood Dr, Lutz, FL 33549

    3beds
    1,690sqft
    Single Family Residence
    Built in 1979
    7,000 Square Feet Lot
    $323,400 Zestimate®
    $198/sqft
    $2,163 Estimated rent

    Home value

    $323,400

    $307,000 - $340,000

    $2,163/mo

    Zestimate® history
    Loading
    Loading...

    Owner options

    List your home for rent

    $2,163/mo

    Rent Zestimate®

    Find your next renter with Zillow Rental Manager. Plus, with online applications, you can quickly screen prospective tenants – for free.

    Learn more

    $2,163/mo

    Rent Zestimate®

    Refinance and save

    $2,267/mo

    Est. payment

    Refinancing to a lower rate could help reduce your monthly payments and save thousands over the life of the loan.

    See today's rates

    $2,267/mo

    Est. payment

    Explore your selling options

    Work with a Zillow partner agent

    Leverage their expertise and Zillow's premium Showcase listings to get your home seen by more buyers.

    Get started

    List with your own agent

    Get your home in front of millions of buyers by listing it on Zillow.

    Learn how to do it

    Sell it yourself

    Take full control of how buyers see your home on Zillow by listing For Sale by Owner (FSBO).

    List your home

    What's special

    Fully fenced yardBackyard designed for versatilityCulligan water softenerTwo storage shedsWalk-in showerTankless water heaterOversized kitchen
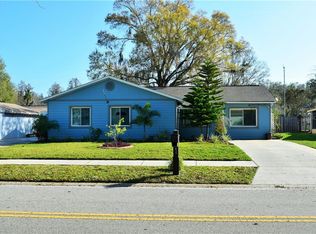
    One or more photo(s) has been virtually staged. Short Sale. Subject to bank approval. Storm-ready and built for both comfort and convenience, this extraordinary 3-bedroom, 2-bath Lutz home is a true fortress with block walls filled with cement, hurricane shutters on every window, and a fully fenced yard offering peace of mind year-round. Inside, you’ll find a spacious layout with an oversized kitchen featuring abundant cabinetry and a double oven, a master suite with a nearly 20-foot closet, and upgrades including a Jacuzzi tub, walk-in shower, tankless water heater, and Culligan water softener. Step outside to a backyard designed for versatility with two storage sheds, a large climate-controlled trailer with air and electricity, and gated parking with RV hookups for two or ample space for extra cars, toys, or projects. With keyless entry on every door, and French doors leading to your private retreat, this property is as functional as it is secure. Conveniently located near shopping, dining, I-75, and Tampa attractions, this one-of-a-kind home is perfect for anyone seeking a private, secure, and project-ready lifestyle.

    Zillow last checked:

    Listing updated:

    Listed by:

    Karena Caputo 808-721-1865,

    SIGNATURE REALTY ASSOCIATES 813-689-3115

    Bought with:

    Lazara Diaz, 3578985

    JPT REALTY LLC

    Source: Stellar MLS,MLS#: O6340926MLS LogoOriginating MLS: Suncoast Tampa

    Facts & features

    Interior

    Bedrooms & bathrooms
    • Bedrooms: 3
    • Bathrooms: 2
    • Full bathrooms: 2
    Primary bedroom
    • Features: Ceiling Fan(s), Built-in Closet
    • Level: First
    Kitchen
    • Features: Pantry
    • Level: First
    Living room
    • Features: Ceiling Fan(s)
    • Level: First
    Heating
    • Central
    Cooling
    • Central Air
    Appliances
    • Included: Dishwasher, Disposal, Microwave, Range, Refrigerator, Tankless Water Heater, Water Softener
    • Laundry: Electric Dryer Hookup, In Garage, Washer Hookup
    Features
    • Ceiling Fan(s), Primary Bedroom Main Floor, Solid Wood Cabinets, Thermostat
    • Flooring: Ceramic Tile, Concrete, Laminate
    • Windows: Hurricane Shutters, Hurricane Shutters/Windows
    • Has fireplace: No
    Interior area
    • Total structure area: 2,002
    • Total interior livable area: 1,690 sqft

    Property

    Parking
    • Total spaces: 1
    • Parking features: Driveway, RV Access/Parking
    • Attached garage spaces: 1
    • Has uncovered spaces: Yes
    Features
    • Levels: One
    • Stories: 1
    • Patio & porch: Covered, Patio
    • Exterior features: Lighting, Rain Gutters, Sidewalk, Storage
    • Fencing: Fenced,Masonry
    Lot
    • Size: 7,000 Square Feet
    Details
    • Additional structures: Shed(s), Storage, Workshop
    • Parcel number: 1826360040000000420
    • Zoning: R4
    • Special conditions: Short Sale

    Construction

    Type & style
    • Home type: SingleFamily
    • Property subtype: Single Family Residence
    Materials
    • Concrete
    • Foundation: Slab
    • Roof: Shingle
    Condition
    • New construction: No
    • Year built: 1979

    Utilities & green energy

    • Sewer: Public Sewer
    • Water: Public
    • Utilities for property: BB/HS Internet Available, Cable Available, Electricity Connected, Sewer Connected, Water Connected

    Community & HOA

    Community
    • Pet fee: $0 monthly
    • Subdivision: FOXWOOD SUB
    HOA
    • Has HOA: No
    Location
    • Region: Lutz

    Financial & listing details

    • Price per square foot: $198/sqft
    • Tax assessed value: $291,004
    • Annual tax amount: $5,132
    • Date on market: 9/8/2025
    • Cumulative days on market: 190 days
    • Listing terms: Cash,Conventional,FHA,VA Loan
    • Ownership: Fee Simple
    • Total actual rent: 0
    • Electric utility on property: Yes
    • Road surface type: Paved, Asphalt

    Price history

    DateEventPrice
    5/15/2026Sold$335,000+1.5%$198/sqft
    Source: Stellar MLS #O6340926 Report a problem
    3/17/2026Pending sale$330,000$195/sqft
    Source: Stellar MLS #O6340926 Report a problem
    1/15/2026Price change$330,000-14.3%$195/sqft
    Source: Stellar MLS #O6340926 Report a problem
    9/8/2025Listed for sale$385,000+6.9%$228/sqft
    Source: Stellar MLS #O6340926 Report a problem
    11/20/2023Sold$360,000$213/sqft
    Source: Stellar MLS #U8217945 Report a problem
    10/23/2023Pending sale$360,000$213/sqft
    Source: Stellar MLS #U8217945 Report a problem
    10/18/2023Listed for sale$360,000+105.7%$213/sqft
    Source: Stellar MLS #U8217945 Report a problem
    7/28/2005Sold$175,000+64.3%$104/sqft
    Source: Stellar MLS #T2098836 Report a problem
    4/22/2003Sold$106,500$63/sqft
    Source: Public Record Report a problem

    Public tax history

    YearProperty taxesTax assessment
    2024$5,133 +339.1%$291,004 +187.8%
    2023$1,169 +12.7%$101,100 +3%
    2022$1,037 +3.2%$98,160 +6.1%
    2021$1,004 +2.4%$92,540 +1.4%
    2020$981 +3%$91,270 +2.3%
    2019$952 $89,220 +1.9%
    2018$952 +2.9%$87,558
    2017$925 +1.2%$87,558 +4.2%
    2016$914 +5.3%$83,993 +0.7%
    2015$868 +3.5%$83,409 -6.8%
    2014$838 $89,539 +9.8%
    2013-- $81,524 -10%
    2012-- $90,542 -12.6%
    2011-- $103,577 -0.1%
    2010-- $103,684 -13.5%
    2009-- $119,803 -21.4%
    2008-- $152,378 -9.3%
    2007-- $168,072 +19.3%
    2006-- $140,858 +14%
    2005-- $123,592 +18.3%
    2004-- $104,489 +21.2%
    2003-- $86,206 -0.9%
    2002-- $86,981 +16.7%
    2000-- $74,530
    1999-- $74,530
    Find assessor info on the county website

    Neighborhood: Foxwood

    Nearby schools

    GreatSchools rating
    Schools provided by the listing agent
    • Elementary: Lake Myrtle Elementary-PO
    • Middle: Charles S. Rushe Middle-PO
    • High: Sunlake High School-PO

    Source: Stellar MLS. This data may not be complete. We recommend contacting the local school district to confirm school assignments for this home.

    Get a cash offer in 3 minutes
    Find out how much your home could sell for in as little as 3 minutes with a no-obligation cash offer.
    Estimated market value
    $323,400
    Get a cash offer in 3 minutes
    Find out how much your home could sell for in as little as 3 minutes with a no-obligation cash offer.
    Estimated market value
    $323,400