Skip main navigation
Contingent
  • $359,900

    1352 Glen Ellyn Rd, Glendale Heights, IL 60139

    3beds
    1,651sqft
    Single Family Residence
    Built in 1972
    0.88 Acres Lot
    $-- Zestimate®
    $218/sqft
    $-- HOA

    What's special

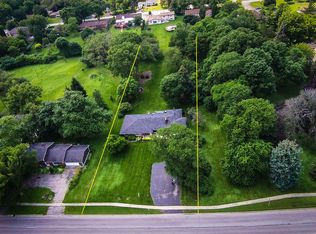
    Set on an impressive .88-acre lot, this spacious split-level offers room to spread out, entertain, garden, play, and create the outdoor setting you have always envisioned. A circular driveway makes coming and going effortless while providing generous parking for guests, complemented by an attached two-car garage. Inside, the bright main level features hardwood floors throughout the living and dining areas, creating a warm and inviting backdrop for everyday life and gatherings. The kitchen is equipped with stainless steel appliances and offers convenient access to the backyard, where the true potential of this property comes to life. The expansive yard is a rare find, with endless possibilities for recreation, gardening, outdoor entertaining, or simply enjoying the privacy and open space. A brand-new deck provides the perfect spot for summer dinners, morning coffee, or relaxing while taking in the surroundings. The finished lower level adds valuable flexibility with a spacious family room, a recently refreshed half bath featuring new flooring, vanity, and toilet, plus additional space ideal for a home office, playroom, fitness area, hobby room, or second gathering space. Major improvements have already been completed, including a newer roof (2022), furnace and central air conditioning (2023), updated windows and exterior doors, newer siding, hardwood flooring, and lower-level updates. With its oversized lot, versatile floor plan, and important mechanical upgrades, this home presents an exciting opportunity for its next owner to bring their ideas and finishing touches to life. Conveniently located near parks, shopping, restaurants, schools, and major expressways. Property is being conveyed in as-is condition.
    21 days
    |
    1,600
    |
    239
    |

    Zillow last checked:

    Listing updated:

    Listed by:

    Blake Galler 312-266-7000,

    Coldwell Banker Realty

    Source: MRED as distributed by MLS GRID,MLS#: 12710029MLS Logo

      Facts & features

      Interior

      Bedrooms & bathrooms
      • Bedrooms: 3
      • Bathrooms: 2
      • Full bathrooms: 1
      • 1/2 bathrooms: 1
      Rooms
      • Room types: Recreation Room
      Primary bedroom
      • Level: Second
      • Area: 154 Square Feet
      • Dimensions: 14X11
      Bedroom 2
      • Level: Main
      • Area: 100 Square Feet
      • Dimensions: 10X10
      Bedroom 3
      • Level: Second
      • Area: 143 Square Feet
      • Dimensions: 11X13
      Dining room
      • Level: Main
      • Area: 130 Square Feet
      • Dimensions: 10X13
      Kitchen
      • Level: Main
      • Area: 144 Square Feet
      • Dimensions: 12X12
      Laundry
      • Level: Basement
      • Area: 136 Square Feet
      • Dimensions: 17X8
      Living room
      • Level: Main
      • Area: 299 Square Feet
      • Dimensions: 23X13
      Recreation room
      • Level: Basement
      • Area: 330 Square Feet
      • Dimensions: 22X15
      Heating
      • Natural Gas
      Cooling
      • Central Air
      Features
      • Basement: Finished,Full,Walk-Out Access
      Interior area
      • Total structure area: 1,651
      • Total interior livable area: 1,651 sqft
      • Finished area below ground: 417

      Property

      Parking
      • Total spaces: 6
      • Parking features: Yes, Garage Owned, Attached, Owned, Garage
      • Attached garage spaces: 2
      Accessibility
      • Accessibility features: No Disability Access
      Lot
      • Size: 0.88 Acres
      Details
      • Parcel number: 0235304042
      • Special conditions: None

      Construction

      Type & style
      • Home type: SingleFamily
      • Property subtype: Single Family Residence
      Materials
      • Vinyl Siding, Brick
      • Roof: Asphalt
      Condition
      • New construction: No
      • Year built: 1972

      Utilities & green energy

      • Sewer: Public Sewer
      • Water: Public

      Community & HOA

      HOA
      • Services included: None
      Location
      • Region: Glendale Heights

      Financial & listing details

      • Price per square foot: $218/sqft
      • Tax assessed value: $145,005
      • Annual tax amount: $9,841
      • Date on market: 7/29/2026
      • Ownership: Fee Simple

        Estimated market value

        Not available

        Estimated sales range

        Not available

        $2,324/mo

        Price history

        DateEventPrice
        12/2/2025Listing removed$374,900$227/sqft
        Source: MRED as distributed by MLS GRID #12467880 Report a problem
        9/10/2025Listed for sale$374,900-1.3%$227/sqft
        Source: MRED as distributed by MLS GRID #12467880 Report a problem
        9/10/2025Listing removed$380,000$230/sqft
        Source: MRED as distributed by MLS GRID #12418058 Report a problem
        8/9/2025Price change$380,000-2.6%$230/sqft
        Source: MRED as distributed by MLS GRID #12418058 Report a problem
        7/12/2025Listed for sale$390,000+2.6%$236/sqft
        Source: MRED as distributed by MLS GRID #12418058 Report a problem
        6/5/2025Listing removed$380,000$230/sqft
        Source: MRED as distributed by MLS GRID #12361792 Report a problem
        6/2/2025Contingent$380,000$230/sqft
        Source: MRED as distributed by MLS GRID #12361792 Report a problem
        5/10/2025Listed for sale$380,000+15.2%$230/sqft
        Source: MRED as distributed by MLS GRID #12361792 Report a problem
        4/30/2024Sold$330,000+11.9%$200/sqft
        Source: MRED as distributed by MLS GRID #12004726 Report a problem
        3/19/2024Contingent$295,000$179/sqft
        Source: MRED as distributed by MLS GRID #12004726 Report a problem
        3/14/2024Listed for sale$295,000+103.4%$179/sqft
        Source: MRED as distributed by MLS GRID #12004726 Report a problem
        5/10/2016Sold$145,000+2.9%$88/sqft
        Source: MRED as distributed by MLS GRID #09156090 Report a problem
        3/15/2016Pending sale$140,900$85/sqft
        Source: Coldwell Banker Residential Brokerage - Glenview #09156090 Report a problem
        3/5/2016Listed for sale$140,900+17.4%$85/sqft
        Source: Coldwell Banker Residential Brokerage - Glenview #09156090 Report a problem
        9/1/1989Sold$120,000$73/sqft
        Source: Agent Provided Report a problem

        Public tax history

        YearProperty taxesTax assessment
        2016$5,318 -31%$48,330 -24.4%
        2015$7,710 +3.8%$63,940 +3.8%
        2014$7,425 -0.1%$61,570 -3.3%
        2013$7,429 +6.8%$63,680 -6.4%
        2012$6,954 +2.7%$68,000 -9.4%
        2011$6,768 -2.7%$75,080 -11.6%
        2010$6,953 +1.5%$84,890 -6.9%
        2009$6,847 +1.4%$91,150
        2008$6,752 +4.5%$91,150 +5.3%
        2007$6,461 +4.1%$86,560 +7%
        2006$6,207 +6.1%$80,880 +6.6%
        2005$5,853 +7.4%$75,870 +6.8%
        2004$5,452 +6.9%$71,040 +10%
        2003$5,099 +8.6%$64,580 +7.9%
        2002$4,694 +13.4%$59,850 +9.1%
        2001$4,139 +3.2%$54,880 +4.9%
        2000$4,012 $52,320
        Find assessor info on the county website

        Monthly payment

        Est. payment

        Payment breakdown

        Explore the cost of this home by adjusting the details. Changes won't be saved.
        All calculations are estimates and provided by Zillow, Inc. for informational purposes only. Actual amounts may vary.
        HOA fees may include property taxes on listings classified as Co-Ops. Contact the listing agent and/or owner for fee details.
        See how much you could borrow to make a competitive offer.

        Climate risks

        Neighborhood: 60139

        Getting around

        46 / 100
        Car-Dependent
        42 / 100
        Somewhat Bikeable

        Nearby schools

        GreatSchools rating
        Schools provided by the listing agent
        • Elementary: Charles G Reskin Elementary Scho
        • Middle: Marquardt Middle School
        • High: Glenbard East High School
        • District: 15

        Source: MRED as distributed by MLS GRID. This data may not be complete. We recommend contacting the local school district to confirm school assignments for this home.

        A local agent can set up tours, give advice and negotiate with sellers.

        A local lender can help you make sure your offer is ready when you are.

        Browse local experts

        Similar homes