Welcome to 1352 Harvest Moon Way. This home is seated on a corner lot. Simply a must see this home features a spacious living room with book shelves and a fireplace that opens to a sunroom also. The sunroom is heated by a separate unit. There has been an addition of a new deck in 2020. The main HVAC was replaced also in the last several years. There is a basement storage area approximately 224 square feet. The appliances will remain. There is a Rain Bird irrigation system. As you enter the foyer you will find the dining and kitchen plus the living room with volume ceilings. It is a split bedroom plan. There is a double garage that enters into the laundry room area. The community has a club house and pool. Dues are currently 500/year.
Closed
$407,500
1352 Harvest Moon Way, Shelby, NC 28150
3beds
2,120sqft
Single Family Residence
Built in 2005
0.32 Acres Lot
$418,200 Zestimate®
$192/sqft
$2,001 Estimated rent
Home value
$418,200
Estimated sales range
Not available
$2,001/mo
Zestimate® history
Owner options
List your home for rent
$2,001/mo
Rent Zestimate®
Find your next renter with Zillow Rental Manager. Plus, with online applications, you can quickly screen prospective tenants – for free.
$2,001/mo
Rent Zestimate®
Refinance and save
$2,932/mo
Est. payment
Refinancing to a lower rate could help reduce your monthly payments and save thousands over the life of the loan.
$2,932/mo
Est. payment
Explore your selling options
Work with a Zillow partner agent
Leverage their expertise and Zillow's premium Showcase listings to get your home seen by more buyers.
Get startedList with your own agent
Get your home in front of millions of buyers by listing it on Zillow.
Learn how to do itSell it yourself
Take full control of how buyers see your home on Zillow by listing For Sale by Owner (FSBO).
List your homeWhat's special
Zillow last checked:
Listing updated:
Listed by:
Diane Ledbetter dianeledbetter2@gmail.com,
Diane Ledbetter Real Estate
Bought with:
Dawn Price
Howard Hanna Allen Tate Shelby
Source: Canopy MLS as distributed by MLS GRID,MLS#: 4284144
Facts & features
Interior
Bedrooms & bathrooms
- Bedrooms: 3
- Bathrooms: 2
- Full bathrooms: 2
- Main level bedrooms: 3
Primary bedroom
- Level: Main
Bedroom s
- Level: Main
Bedroom s
- Level: Main
Dining room
- Level: Main
Kitchen
- Level: Main
Living room
- Level: Main
Sunroom
- Level: Main
Heating
- Heat Pump
Cooling
- Central Air
Appliances
- Included: Dishwasher, Gas Cooktop, Gas Water Heater, Microwave, Refrigerator
- Laundry: Inside, Laundry Room
Features
- Breakfast Bar, Walk-In Closet(s)
- Windows: Insulated Windows
- Basement: Storage Space
Interior area
- Total structure area: 2,120
- Total interior livable area: 2,120 sqft
- Finished area above ground: 2,120
- Finished area below ground: 0
Property
Parking
- Total spaces: 2
- Parking features: Attached Garage, Garage on Main Level
- Attached garage spaces: 2
Features
- Levels: One
- Stories: 1
- Patio & porch: Deck, Front Porch
- Exterior features: In-Ground Irrigation
- Pool features: Community, In Ground
Lot
- Size: 0.32 Acres
- Features: Corner Lot
Details
- Parcel number: 58439
- Zoning: R-10
- Special conditions: Standard
Construction
Type & style
- Home type: SingleFamily
- Architectural style: Transitional
- Property subtype: Single Family Residence
Materials
- Brick Partial, Synthetic Stucco
- Foundation: Crawl Space
- Roof: Shingle
Condition
- New construction: No
- Year built: 2005
Utilities & green energy
- Sewer: Public Sewer
- Water: City
- Utilities for property: Cable Available, Electricity Connected
Community & HOA
Community
- Features: Clubhouse
- Subdivision: Grey Fox Forest
HOA
- Has HOA: Yes
- HOA fee: $500 annually
Location
- Region: Shelby
Financial & listing details
- Price per square foot: $192/sqft
- Tax assessed value: $387,157
- Annual tax amount: $3,852
- Date on market: 7/24/2025
- Cumulative days on market: 32 days
- Listing terms: Cash,Conventional,FHA,VA Loan
- Electric utility on property: Yes
- Road surface type: Concrete, Paved
Price history
| Date | Event | Price |
|---|---|---|
| 9/24/2025 | Sold | $407,500-3%$192/sqft |
Source:  Canopy MLS as distributed by MLS GRID #4284144 Report a problem Canopy MLS as distributed by MLS GRID #4284144 Report a problem | ||
| 7/24/2025 | Listed for sale | $420,000+95.3%$198/sqft |
Source: Canopy MLS as distributed by MLS GRID #4284144 Report a problem | ||
| 6/30/2015 | Sold | $215,000$101/sqft |
Source: Canopy MLS as distributed by MLS GRID #3068157 Report a problem | ||
Public tax history
| Year | Property taxes | Tax assessment |
|---|---|---|
| 2025 | $3,852 +14.2% | $387,157 +38.6% |
| 2024 | $3,375 | $279,389 |
| 2023 | $3,375 | $279,389 |
| 2022 | $3,375 | $279,389 |
| 2021 | $3,375 +14.1% | $279,389 +17.7% |
| 2020 | $2,957 | $237,448 |
| 2019 | $2,957 +0% | $237,448 |
| 2018 | $2,956 +2.1% | $237,448 |
| 2017 | $2,894 | $237,448 |
| 2016 | $2,894 | $237,448 -6.5% |
| 2015 | $2,894 | $254,066 |
| 2014 | $2,894 | $254,066 |
| 2013 | -- | $254,066 |
| 2012 | -- | $254,066 |
| 2011 | -- | $254,066 |
| 2010 | -- | $254,066 +6% |
| 2008 | -- | $239,753 +7.2% |
| 2007 | -- | $223,701 |
Find assessor info on the county website
Neighborhood: 28150
Nearby homes
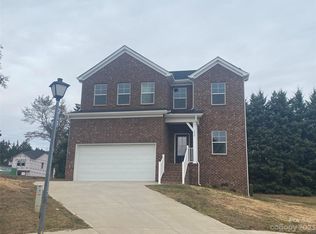
- $375,0005 bd3 ba2.5k sqft313 Firefly Path, Shelby, NC 28150Sold
- $380,400-- bd-- ba1.8k sqft1350 Harvest Moon Way, Shelby, NC 28150Off Market
- $343,200-- bd-- ba1.8k sqft309 Firefly Path, Shelby, NC 28150Off Market
- $390,400-- bd-- ba1.9k sqft310 Firefly Path, Shelby, NC 28150Off Market
- $327,3003 bd2 ba1.7k sqft311 Firefly Path, Shelby, NC 28150Off Market
- $325,300-- bd-- ba1.5k sqft307 Firefly Path, Shelby, NC 28150Off Market
- $42,5000.32 Acres314 Firefly Path, Shelby, NC 28150Sold
- $403,600-- bd-- ba2k sqft307 Goldfinch Ct, Shelby, NC 28150Off Market
Nearby schools
GreatSchools rating
- 6/10Elizabeth ElementaryGrades: PK-5Distance: 3.6 mi
- 4/10Shelby MiddleGrades: 6-8Distance: 3.4 mi
- 3/10Shelby HighGrades: 9-12Distance: 2.8 mi


Get pre-qualified for a loan
At Zillow Home Loans, we can pre-qualify you in as little as 5 minutes with no impact to your credit score.An equal housing lender. NMLS #10287.
- North Carolina
- Cleveland County
- Shelby
- 28150
- 1352 Harvest Moon Way
Nearby cities
Nearby zip codes
Other Shelby Topics
