BEST OPPORTUNITY IN WINTER PARK! FANTASTIC ALMOST 3000 SQ FT NEWER CONSTRUCTION WINTER PARK SINGLE STORY HOME!!!.... tucked away in the small sought after gated community of Eden Point!!! This is the award winning and most popular "Jackson Model" by Taylor Morrison homes featuring a fabulous open split plan that lives large! The center of the home is anchored by an expansive kitchen/living/dining room combo that opens perfectly out onto the large screened lanai and into the back yard making this entire area a fantastic natural extension of the interior living space! Well appointed kitchen with tons of cabinetry and gas range! Custom finishes such as a Herringbone wall, additional feature walls and great volume ceiling treatments give this home a unique custom feel! TV in Master Bedroom and Office convey with sale! Home boasts a fantastic open plan with a massive private Master Retreat on the west wing and three additional bedrooms on the east wing! Plenty of parking including an RARE oversized 4 car tandem garage! This is a great opportunity considering the size, condition, location and incredible added features that you just can not find at this price point! A huge selling feature is an incredible energy and cost saving feature that coveys free and clear to new owner...system has been PAID IN FULL....A 10.98 KW WHOLE HOME SOLAR SYSTEM THAT POWERS THIS ENTIRE HOUSE PLUS TWO WEEKS OF RESERVE POWER VIA 2 POWER WALLS!!! NEW 2018! VALUED AT ALMOST $50,000! Huge Savings $$$. Duke energy bill is on average $30/month! Eden Point is a very special Winter Park community with a warm and welcoming feel built along side a tranquil stocked lake. Incredible, convenient location with easy access to SR 417, shopping, dining and TOP-RATED SEMINOLE COUNTY SCHOOLS! Minutes to DT Winter Park, Park Avenue and easy access to DT Orlando, all major Hospitals, employers, coastal beaches and attractions!! This is a fabulous home in one of Central Florida's most dynamic areas!.......NOTE: PLEASE VIEW THE 2 VIRTUAL TOUR LINKS! #1 Is a walkthrough tour and the second is a full 3D tour!
Sold for $710,000
$710,000
1352 Heavenly Cv, Winter Park, FL 32792
4beds
2,921sqft
Single Family Residence
Built in 2014
8,568 Square Feet Lot
$769,700 Zestimate®
$243/sqft
$3,555 Estimated rent
Home value
$769,700
$731,000 - $808,000
$3,555/mo
Zestimate® history
Owner options
List your home for rent
$3,555/mo
Rent Zestimate®
Find your next renter with Zillow Rental Manager. Plus, with online applications, you can quickly screen prospective tenants – for free.
$3,555/mo
Rent Zestimate®
Refinance and save
$4,774/mo
Est. payment
Refinancing to a lower rate could help reduce your monthly payments and save thousands over the life of the loan.
$4,774/mo
Est. payment
Explore your selling options
Work with a Zillow partner agent
Leverage their expertise and Zillow's premium Showcase listings to get your home seen by more buyers.
Get startedList with your own agent
Get your home in front of millions of buyers by listing it on Zillow.
Learn how to do itSell it yourself
Take full control of how buyers see your home on Zillow by listing For Sale by Owner (FSBO).
List your homeWhat's special
Plenty of parkingCustom finishesGreat volume ceiling treatmentsMaster bedroomFabulous open split planLarge screened lanaiTons of cabinetry
Zillow last checked:
Listing updated:
Listed by:
Robert Kurzreiter PA 407-476-4156,
KELLER WILLIAMS REALTY AT THE PARKS 407-629-4420
Bought with:
Militza Kousseva, 3077783
CHARLES RUTENBERG REALTY ORLANDO
Source: Stellar MLS,MLS#: O6138210 Originating MLS: Orlando Regional
Originating MLS: Orlando Regional
Facts & features
Interior
Bedrooms & bathrooms
- Bedrooms: 4
- Bathrooms: 3
- Full bathrooms: 2
- 1/2 bathrooms: 1
Rooms
- Room types: Breakfast Room Separate, Family Room, Dining Room, Great Room, Utility Room
Primary bedroom
- Level: First
- Dimensions: 25x17
Bedroom 2
- Level: First
- Dimensions: 15x11
Bedroom 4
- Level: First
- Dimensions: 11x11
Primary bathroom
- Level: First
- Dimensions: 13x11
Bathroom 3
- Level: First
- Dimensions: 12x11
Balcony porch lanai
- Level: First
- Dimensions: 20x19
Dinette
- Level: First
- Dimensions: 13x12
Dining room
- Level: First
- Dimensions: 14x11
Foyer
- Level: Basement
- Dimensions: 11x6
Kitchen
- Level: First
- Dimensions: 20x11
Laundry
- Level: First
- Dimensions: 7x7
Living room
- Level: First
- Dimensions: 18x18
Heating
- Central, Heat Pump, Zoned
Cooling
- Central Air
Appliances
- Included: Dishwasher, Exhaust Fan, Microwave, Range Hood, Refrigerator, Tankless Water Heater
- Laundry: Inside
Features
- Crown Molding, High Ceilings, Kitchen/Family Room Combo, Primary Bedroom Main Floor, Open Floorplan, Solid Surface Counters, Tray Ceiling(s), Walk-In Closet(s)
- Flooring: Carpet, Ceramic Tile, Hardwood
- Doors: Sliding Doors
- Windows: Thermal Windows
- Has fireplace: No
Interior area
- Total structure area: 3,924
- Total interior livable area: 2,921 sqft
Property
Parking
- Total spaces: 4
- Parking features: Garage Door Opener, Oversized, Tandem
- Attached garage spaces: 4
- Details: Garage Dimensions: 21x33
Features
- Levels: One
- Stories: 1
- Patio & porch: Covered, Patio, Porch
- Exterior features: Irrigation System
Lot
- Size: 8,568 Square Feet
- Features: Sidewalk
Details
- Parcel number: 2621305TM00000330
- Zoning: R
- Special conditions: None
Construction
Type & style
- Home type: SingleFamily
- Architectural style: Contemporary
- Property subtype: Single Family Residence
Materials
- Block, Stone, Stucco
- Foundation: Slab
- Roof: Shingle
Condition
- Completed
- New construction: No
- Year built: 2014
Utilities & green energy
- Sewer: Public Sewer
- Water: Public
- Utilities for property: Cable Available, Electricity Connected, Fire Hydrant, Natural Gas Available, Natural Gas Connected, Public, Sprinkler Meter, Street Lights
Green energy
- Energy generation: Solar
Community & HOA
Community
- Features: Deed Restrictions
- Security: Gated Community, Smoke Detector(s)
- Pet fee: $0 monthly
- Subdivision: EDEN POINT
HOA
- Has HOA: Yes
- Amenities included: Gated
- Services included: Reserve Fund, Maintenance Grounds, Private Road
- HOA fee: $127 monthly
- HOA name: TopNotch Community Management - Amy MGR
- HOA phone: 407-644-4406
Location
- Region: Winter Park
Financial & listing details
- Price per square foot: $243/sqft
- Tax assessed value: $687,850
- Annual tax amount: $7,093
- Date on market: 10/19/2023
- Cumulative days on market: 46 days
- Listing terms: Cash,Conventional,FHA,VA Loan
- Ownership: Fee Simple
- Total actual rent: 0
- Electric utility on property: Yes
- Road surface type: Paved, Asphalt
Price history
| Date | Event | Price |
|---|---|---|
| 12/28/2023 | Sold | $710,000+1.4%$243/sqft |
Source:  Stellar MLS #O6138210 Report a problem Stellar MLS #O6138210 Report a problem | ||
| 12/7/2023 | Pending sale | $699,900$240/sqft |
Source: Stellar MLS #O6138210 Report a problem | ||
| 11/30/2023 | Price change | $699,900-2.1%$240/sqft |
Source: Stellar MLS #O6138210 Report a problem | ||
| 11/13/2023 | Price change | $715,000-2%$245/sqft |
Source: Stellar MLS #O6138210 Report a problem | ||
| 10/19/2023 | Listed for sale | $729,900+8.1%$250/sqft |
Source: Stellar MLS #O6138210 Report a problem | ||
| 7/15/2022 | Sold | $675,000-0.6%$231/sqft |
Source: Public Record Report a problem | ||
| 5/31/2022 | Pending sale | $679,000$232/sqft |
Source: Stellar MLS #O6026919 Report a problem | ||
| 5/26/2022 | Listed for sale | $679,000+45.6%$232/sqft |
Source: Stellar MLS #O6026919 Report a problem | ||
| 8/13/2018 | Sold | $466,300-1.8%$160/sqft |
Source: Public Record Report a problem | ||
| 5/7/2018 | Price change | $474,9000%$163/sqft |
Source: PLATINUM REALTY GROUP OF CF #O5706032 Report a problem | ||
| 5/3/2018 | Price change | $475,000-4.8%$163/sqft |
Source: MARTIN SCOTT REALTY LLC #O5512897 Report a problem | ||
| 4/25/2018 | Price change | $499,000+2.9%$171/sqft |
Source: MARTIN SCOTT REALTY LLC #O5512897 Report a problem | ||
| 3/3/2018 | Price change | $484,900-2.8%$166/sqft |
Source: MARTIN SCOTT REALTY LLC #O5512897 Report a problem | ||
| 8/20/2017 | Price change | $499,000-4.8%$171/sqft |
Source: MARTIN SCOTT REALTY LLC #O5512897 Report a problem | ||
| 7/5/2017 | Price change | $524,000-0.2%$179/sqft |
Source: MARTIN SCOTT REALTY LLC #O5512897 Report a problem | ||
| 5/23/2017 | Listed for sale | $524,900+14.4%$180/sqft |
Source: MARTIN SCOTT REALTY LLC #O5512897 Report a problem | ||
| 11/17/2016 | Listing removed | $459,000$157/sqft |
Source: BHHS FLORIDA REALTY #O5440696 Report a problem | ||
| 8/11/2016 | Price change | $459,000-3.4%$157/sqft |
Source: BHHS FLORIDA REALTY #O5440696 Report a problem | ||
| 7/5/2016 | Price change | $475,000-1%$163/sqft |
Source: BHHS FLORIDA REALTY #O5440696 Report a problem | ||
| 6/15/2016 | Price change | $480,000-1%$164/sqft |
Source: BHHS FLORIDA REALTY #O5440696 Report a problem | ||
| 5/16/2016 | Listed for sale | $485,000+14.1%$166/sqft |
Source: BHHS FLORIDA REALTY #O5440696 Report a problem | ||
| 2/19/2016 | Sold | $425,000-8.8%$145/sqft |
Source: Public Record Report a problem | ||
| 12/5/2015 | Listed for sale | $465,905$160/sqft |
Source: Taylor Morrison Report a problem | ||
Public tax history
| Year | Property taxes | Tax assessment |
|---|---|---|
| 2025 | $8,391 +10.6% | $631,983 +2.9% |
| 2024 | $7,584 -1.5% | $614,172 -0.7% |
| 2023 | $7,699 +41.4% | $618,417 +38.7% |
| 2022 | $5,446 -3.9% | $446,002 +3% |
| 2021 | $5,669 +0.7% | $433,012 +1.4% |
| 2020 | $5,629 +0.3% | $427,034 +1.7% |
| 2019 | $5,612 | $419,832 +4.5% |
| 2018 | $5,612 -6.2% | $401,923 +9.9% |
| 2017 | $5,980 +7.6% | $365,686 -0.7% |
| 2016 | $5,556 -1.1% | $368,085 +328% |
| 2015 | $5,620 | $86,000 +14.7% |
| 2014 | $5,620 | $75,000 |
Find assessor info on the county website
Neighborhood: 32792
Nearby homes
- $747,3004 bd3 ba2.7k sqft1348 Heavenly Cv, Winter Park, FL 32792Off Market
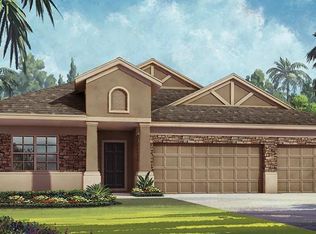
- $748,8004 bd4 ba2.8k sqft1356 Heavenly Cv, Winter Park, FL 32792Off Market
- $733,5004 bd3 ba2.6k sqft1360 Heavenly Cv, Winter Park, FL 32792Off Market

- $781,8004 bd3 ba2.8k sqft1353 Heavenly Cv, Winter Park, FL 32792Off Market
- $730,0004 bd3 ba2.7k sqft1364 Heavenly Cv, Winter Park, FL 32792Sold
- $827,1004 bd3 ba3k sqft1361 Heavenly Cv, Winter Park, FL 32792Off Market
- $912,5004 bd2 ba3k sqft1335 Heavenly Cv, Winter Park, FL 32792Off Market
- $1,334,9001 bd5 ba3.7k sqft1344 Heavenly Cv, Winter Park, FL 32792Off Market
Nearby schools
GreatSchools rating
- 6/10Red Bug Elementary SchoolGrades: PK-5Distance: 1.6 mi
- 8/10Tuskawilla Middle SchoolGrades: 6-8Distance: 1.3 mi
- 7/10Lake Howell High SchoolGrades: 9-12Distance: 1.1 mi
Schools provided by the listing agent
- Elementary: Red Bug Elementary
- Middle: Tuskawilla Middle
- High: Lake Howell High
Source: Stellar MLS. This data may not be complete. We recommend contacting the local school district to confirm school assignments for this home.
Get a cash offer in 3 minutes
Find out how much your home could sell for in as little as 3 minutes with a no-obligation cash offer.
Estimated market value
$769,700
Get a cash offer in 3 minutes
Find out how much your home could sell for in as little as 3 minutes with a no-obligation cash offer.
Estimated market value
$769,700
- Florida
- Seminole County
- Winter Park
- 32792
- 1352 Heavenly Cv
Nearby cities
Nearby neighborhoods
Nearby zip codes
Other Winter Park Topics
