Skip main navigation
Off market
  • $987,600

    1352 Jacob Dr, Yardley, PA 19067

    4beds
    3,400sqft
    SingleFamily
    Built in 1987
    0.79 Acres Lot
    $987,600 Zestimate®
    $290/sqft
    $5,210 Estimated rent

    Home value

    $987,600

    $918,000 - $1.07M

    $5,210/mo

    Zestimate® history
    Loading
    Loading...

    Owner options

    List your home for rent

    $5,210/mo

    Rent Zestimate®

    Find your next renter with Zillow Rental Manager. Plus, with online applications, you can quickly screen prospective tenants – for free.

    Learn more

    $5,210/mo

    Rent Zestimate®

    Refinance and save

    $6,240/mo

    Est. payment

    Refinancing to a lower rate could help reduce your monthly payments and save thousands over the life of the loan.

    See today's rates

    $6,240/mo

    Est. payment

    Explore your selling options

    Work with a Zillow partner agent

    Leverage their expertise and Zillow's premium Showcase listings to get your home seen by more buyers.

    Get started

    List with your own agent

    Get your home in front of millions of buyers by listing it on Zillow.

    Learn how to do it

    Sell it yourself

    Take full control of how buyers see your home on Zillow by listing For Sale by Owner (FSBO).

    List your home

    What's special

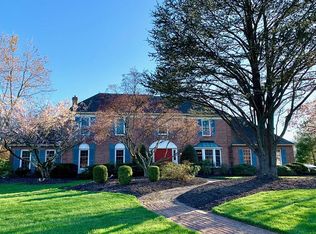
    Upgrades galore at this 4 bedroom, 2.5 bathroom French Colonial located in sought-after Makefield Brook! Enter through the front doorway into a spacious, light-filled foyer showcasing a stunning winding staircase and 17ft foot ceilings. The front half of the home features a formal living room to the east and a formal dining room to the west; each with its own working fireplace. Continue through custom french doors past the center hall closet and half bath towards the rear of the house to find an oversized eat-in chef's kitchen featuring a DCS range, exhaust hood, built-in deep fryer, warming drawer, pot filler, expanded center island, black granite countertops, built-in refrigerator and solid wood cabinetry. Even more cabinetry, counter space and an additional prep sink is available in the adjacent laundry/mudroom with slate tile flooring which was added onto the home as part of the kitchen renovation. Step through the kitchen into the perfectly cozy family room complimented by a handsome stone facade fireplace and custom built-in bookcases. Additional upgrades to the downstairs include hardwood flooring, wainscoting and crown molding throughout. Back upstairs, find the spacious master suite with its own sitting room and working gas fireplace. The ensuite master bathroom is complimented by vaulted ceilings and a skylight that floods the room with sunlight. It also includes a vanity along with a separate oversized tub and stall shower. Just outside of the bathroom is the first of two walk in closets along with another conveniently located vanity. The massive second walk-in closet, which was installed as an addition by the owners, is just across the room. It features a center island with storage, custom wood shelving and built-in shoe cubbies. Three more comfortable bedrooms and a full bathroom are just down the hall from the master suite. All of the bedrooms upstairs feature ample closet space and hardwood flooring. The outdoor space is simply beyond compare in this price range for development homes. It feels more like a sanctuary than a backyard. The large custom deck is shaded by three massive pin oaks and mature landscaping. Swing on a hammock in front of the main steps or walk into the privacy of the serene, gated redstone garden below and surround yourself with perennial flowers planted to bloom throughout the season. Walk further towards the rear of the yard, and find an additional set of mature gardens and sitting areas which all can be enjoyed as you stroll through your own shaded arbor pathway. The home also features a mostly finished basement with a custom bar and office space.The 2.25 car garage (the space from one of the garages was used for the mudroom addition) has also been upgraded with custom shelving and a workshop area. The location is ideal for commuters. Easy access to 95, 295, Rt 1, PA Turnpike. Local trains to Philadelphia. A short drive to NJ for trains to NYC. Highly rated schools, great parks, and situated just between charming Newtown and Yardley boroughs.

    This property is off market, which means it's not currently listed for sale or rent on Zillow. This may be different from what's available on other websites or public sources.

    Facts & features

    Interior

    Bedrooms & bathrooms
    • Bedrooms: 4
    • Bathrooms: 3
    • Full bathrooms: 2
    • 1/2 bathrooms: 1
    Heating
    • Forced air, Other, Gas
    Cooling
    • Central
    Appliances
    • Included: Dishwasher, Dryer, Freezer, Garbage disposal, Microwave, Range / Oven, Refrigerator, Washer
    Features
    • Flooring: Hardwood
    • Basement: Finished
    • Has fireplace: Yes
    • Fireplace features: wood stove
    Interior area
    • Total interior livable area: 3,400 sqft

    Property

    Parking
    • Total spaces: 10
    • Parking features: Garage - Attached, Off-street
    Features
    • Exterior features: Stucco, Wood
    Lot
    • Size: 0.79 Acres
    Details
    • Parcel number: 20068028

    Construction

    Type & style
    • Home type: SingleFamily
    Materials
    • Frame
    • Roof: Asphalt
    Condition
    • Year built: 1987

    Community & neighborhood

    Location
    • Region: Yardley

    Price history

    DateEventPrice
    7/22/2021Listing removed$869,000$256/sqft
    Source: Bright MLS #PABU526612 Report a problem
    7/22/2021Listed for sale$869,000$256/sqft
    Source: Bright MLS #PABU526612 Report a problem
    7/8/2021Pending sale$869,000$256/sqft
    Source: Bright MLS #PABU526612 Report a problem
    6/8/2021Listed for sale$869,000$256/sqft
    Source: Bright MLS #PABU526612 Report a problem
    5/30/2021Pending sale$869,000$256/sqft
    Source: Bright MLS #PABU526612 Report a problem
    5/5/2021Listed for sale$869,000+17.6%$256/sqft
    Source: Bright MLS #PABU526612 Report a problem
    3/24/2021Listing removed--
    Source: Owner Report a problem
    1/3/2020Listing removed$739,000$217/sqft
    Source: Owner Report a problem
    7/8/2019Listed for sale$739,000+148.9%$217/sqft
    Source: Owner Report a problem
    7/9/1987Sold$296,900$87/sqft
    Source: Agent Provided Report a problem

    Public tax history

    YearProperty taxesTax assessment
    2025$14,111 +0.8%$56,770
    2024$14,003 +9.7%$56,770
    2023$12,768 +2.2%$56,770
    2022$12,491 +1.6%$56,770
    2021$12,293 $56,770
    2020$12,293 +3.8%$56,770
    2018$11,838 +4.4%$56,770
    2017$11,338 $56,770
    2016$11,338 $56,770
    2015-- $56,770
    2014-- $56,770
    2013-- $56,770
    2012-- $56,770
    2011-- $56,770 -14.7%
    2010-- $66,560
    2009-- $66,560
    2008-- $66,560
    2007-- $66,560
    2006-- $66,560
    2005-- $66,560 +300%
    2004-- $16,640
    2003-- $16,640
    2002-- $16,640
    2000-- $16,640

    Find assessor info on the county website

    Neighborhood: 19067

    Nearby schools

    GreatSchools rating
    Get a cash offer in 3 minutes
    Find out how much your home could sell for in as little as 3 minutes with a no-obligation cash offer.
    Estimated market value
    $987,600
    Get a cash offer in 3 minutes
    Find out how much your home could sell for in as little as 3 minutes with a no-obligation cash offer.
    Estimated market value
    $987,600