Skip main navigation
Closed
  • $375,000

    1352 Jennie Ln SW, Lilburn, GA 30047

    3beds
    1,896sqft
    Single Family Residence, Residential
    Built in 1965
    0.62 Acres Lot
    $369,600 Zestimate®
    $198/sqft
    $2,063 Estimated rent

    Home value

    $369,600

    $340,000 - $403,000

    $2,063/mo

    Zestimate® history
    Loading
    Loading...

    Owner options

    List your home for rent

    $2,063/mo

    Rent Zestimate®

    Find your next renter with Zillow Rental Manager. Plus, with online applications, you can quickly screen prospective tenants – for free.

    Learn more

    $2,063/mo

    Rent Zestimate®

    Refinance and save

    $2,317/mo

    Est. payment

    Refinancing to a lower rate could help reduce your monthly payments and save thousands over the life of the loan.

    See today's rates

    $2,317/mo

    Est. payment

    Explore your selling options

    Work with a Zillow partner agent

    Leverage their expertise and Zillow's premium Showcase listings to get your home seen by more buyers.

    Get started

    List with your own agent

    Get your home in front of millions of buyers by listing it on Zillow.

    Learn how to do it

    Sell it yourself

    Take full control of how buyers see your home on Zillow by listing For Sale by Owner (FSBO).

    List your home

    What's special

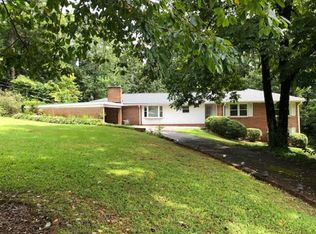
    "Our house is a very, very, very fine house" by Crosby, Stills, Nash and Young. **Renovated Home at the End of a Quiet Lilburn Road** This updated 3-bedroom, 2-bathroom ranch offers comfortable, one-level living with thoughtful renovations throughout. Tucked away at the end of a quiet road, this home is move-in ready and full of functional charm. The open floor plan combines the **kitchen, dining area, and family room**, creating a welcoming space filled with natural light and views of the front and back yards. A newly added **sunroom** is a standout feature, with windows on three sides and a built-in bench with storage, making it a great spot to relax or entertain. The **primary suite** includes an updated en suite bathroom and an oversized walk-in closet. Two additional bedrooms are bright and well-sized, and the large hallway bathroom features a tub/shower combo. Step outside to a **back patio** that overlooks the spacious, flat yard—perfect for outdoor activities or gardening. There’s also a large storage shed with plenty of potential, and a driveway makes it easily accessible. Practical features include a **separate laundry/mudroom** off the two-car carport, plus the Septic system has been recently overhauled along with a new roof and HVAC. Located in a great school district, with easy access to shopping, dining, and Hwy 78, this home is a great balance of privacy and convenience. **Come see it for yourself and make it yours!**

    Zillow last checked:

    Listing updated:

    Listing Provided by:

    ATL Turtle Grp Chuck Smith,

    Keller Williams Realty Metro Atlanta 404-564-5560,

    Jennifer Newman,

    Keller Williams Realty Metro Atlanta

    Bought with:

    Carlos Giraldo Alvarez, 361231

    Chattahoochee North, LLC

    Source: FMLS GA,MLS#: 7509742MLS Logo

    Facts & features

    Interior

    Bedrooms & bathrooms
    • Bedrooms: 3
    • Bathrooms: 2
    • Full bathrooms: 2
    • Main level bathrooms: 2
    • Main level bedrooms: 3
    Primary bedroom
    • Features: Master on Main
    • Level: Master on Main
    Bedroom
    • Features: Master on Main
    Primary bathroom
    • Features: Shower Only
    Dining room
    • Features: Open Concept
    Kitchen
    • Features: Breakfast Room, Cabinets White, Eat-in Kitchen, Stone Counters, View to Family Room
    Heating
    • Forced Air, Natural Gas
    Cooling
    • Ceiling Fan(s), Central Air, Whole House Fan
    Appliances
    • Included: Dishwasher, Gas Range, Gas Water Heater, Range Hood
    • Laundry: Laundry Room
    Features
    • His and Hers Closets, Other
    • Flooring: Laminate
    • Windows: Insulated Windows
    • Basement: Crawl Space
    • Has fireplace: No
    • Fireplace features: None
    • Common walls with other units/homes: No Common Walls
    Interior area
    • Total structure area: 1,896
    • Total interior livable area: 1,896 sqft

    Property

    Parking
    • Total spaces: 2
    • Parking features: Carport, Driveway
    • Carport spaces: 2
    • Has uncovered spaces: Yes
    Accessibility
    • Accessibility features: None
    Features
    • Levels: One
    • Stories: 1
    • Patio & porch: Deck
    • Exterior features: Private Yard, Rear Stairs, Storage
    • Pool features: None
    • Spa features: None
    • Fencing: Back Yard,Chain Link
    • Has view: Yes
    • View description: Trees/Woods
    • Waterfront features: None
    • Body of water: None
    Lot
    • Size: 0.62 Acres
    • Features: Back Yard, Front Yard, Landscaped, Level, Private, Wooded
    Details
    • Additional structures: Outbuilding, Workshop, Other
    • Parcel number: R6079 026I
    • Other equipment: None
    • Horse amenities: None

    Construction

    Type & style
    • Home type: SingleFamily
    • Architectural style: Ranch,Traditional
    • Property subtype: Single Family Residence, Residential
    Materials
    • Brick 4 Sides
    • Foundation: Brick/Mortar
    • Roof: Composition
    Condition
    • Resale
    • New construction: No
    • Year built: 1965

    Utilities & green energy

    • Electric: 110 Volts
    • Sewer: Septic Tank
    • Water: Public
    • Utilities for property: Cable Available, Electricity Available, Natural Gas Available
    Green energy
    • Energy efficient items: None
    • Energy generation: None

    Community & neighborhood

    Security
    • Security features: Security Lights
    Community
    • Community features: None
    Location
    • Region: Lilburn
    • Subdivision: Pendale Acres

    Other

    Other facts
    • Road surface type: Asphalt

    Price history

    DateEventPrice
    7/16/2025Sold$375,000$198/sqft
    Source: FMLS GA #7509742 Report a problem
    5/28/2025Pending sale$375,000$198/sqft
    Source: FMLS GA #7509742 Report a problem
    4/30/2025Price change$375,000-3.8%$198/sqft
    Source: FMLS GA #7509742 Report a problem
    4/5/2025Pending sale$389,900$206/sqft
    Source: FMLS GA #7509742 Report a problem
    4/4/2025Listed for sale$389,900$206/sqft
    Source: FMLS GA #7509742 Report a problem
    2/22/2025Pending sale$389,900$206/sqft
    Source: FMLS GA #7509742 Report a problem
    1/17/2025Listed for sale$389,900-2.5%$206/sqft
    Source: FMLS GA #7509742 Report a problem
    1/16/2025Listing removed$399,900$211/sqft
    Source: FMLS GA #7472495 Report a problem
    11/21/2024Price change$399,900-2.2%$211/sqft
    Source: GAMLS #10398691 Report a problem
    11/1/2024Price change$409,000-2.6%$216/sqft
    Source: GAMLS #10398691 Report a problem
    10/18/2024Price change$420,000+20%$222/sqft
    Source: FMLS GA #7472495 Report a problem
    3/13/2023Pending sale$349,900$185/sqft
    Source: FMLS GA #7174688 Report a problem
    3/1/2023Price change$349,900-4.1%$185/sqft
    Source: FMLS GA #7174688 Report a problem
    2/10/2023Listed for sale$364,900$192/sqft
    Source: FMLS GA #7174688 Report a problem

    Public tax history

    Tax history is unavailable.

    Neighborhood: 30047

    Nearby schools

    GreatSchools rating
    Schools provided by the listing agent
    • Elementary: Mountain Park - Gwinnett
    • Middle: Trickum
    • High: Parkview

    Source: FMLS GA. This data may not be complete. We recommend contacting the local school district to confirm school assignments for this home.

    Get a cash offer in 3 minutes
    Find out how much your home could sell for in as little as 3 minutes with a no-obligation cash offer.
    Estimated market value
    $369,600
    Get a cash offer in 3 minutes
    Find out how much your home could sell for in as little as 3 minutes with a no-obligation cash offer.
    Estimated market value
    $369,600