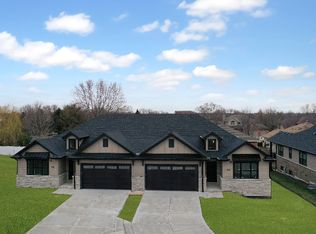
Welcome to Clover Ridge, where luxury meets convenience in this impeccably upgraded 4 bedroom, 3 full bath townhome that truly lives like a professionally designed model home, without the wait, delays, or construction. Perfectly positioned on an oversized lot just minutes from I-355, I-80 and the METRA station. Every detail has been thoughtfully elevated with premium finishes and quality craftsmanship. A dramatic foyer showcases soaring 12-foot ceilings accented by crown molding and elegant wainscoting, leading into a refined dining room highlighted by a striking coffered ceiling. The open concept living space is centered around a stunning floor-to-ceiling tile and wood surround gas fireplace, creating a warm yet sophisticated gathering place. The designer kitchen is beautifully appointed with quartz countertops, upgraded fixtures, custom backsplash, under-cabinet lighting and countless premium upgrades that must be experienced in person. Step outside to an expansive maintenance-free wraparound deck overlooking the oversized backyard, with an equally impressive lower level concrete patio below, creating exceptional indoor and outdoor entertaining spaces. The luxurious primary suite is a private retreat featuring crown molding, spacious walk-in closet and a spa inspired bath complete with an oversized walk-in shower with built-in bench, dual sinks and a dedicated vanity. An open staircase leads to the spectacular finished walkout lower level. This impressive space features a custom wet bar, microwave, extensive wainscoting, a full bathroom, an additional bedroom and a private office with French doors and dual closets, which could serve as a bedroom #4 if needed. An awesome space for guests, working from home or related living. No detail has been overlooked, including custom blinds throughout, a water softener, reverse osmosis drinking water filtration system. Oversized 2-car garage with epoxy flooring, abundant storage and pull-down attic access. Luxury, location and a true move-in-ready lifestyle rarely come together this seamlessly. This is as close as you get to new construction. They've thought of everything and even some you might have!!!
Closed
Zillow last checked:
Listing updated:
Bought with:
Christine Wilczek
Realty Executives Elite
Source: MRED as distributed by MLS GRID,MLS#: 12702912
Price history
| Date | Event | Price |
|---|---|---|
| 8/11/2026 | Sold | $680,000+0%$189/sqft |
Source:  MRED as distributed by MLS GRID #12702912 Report a problem MRED as distributed by MLS GRID #12702912 Report a problem | ||
| 7/14/2026 | Contingent | $679,900$189/sqft |
Source: MRED as distributed by MLS GRID #12702912 Report a problem | ||
| 7/13/2026 | Listed for sale | $679,900$189/sqft |
Source: MRED as distributed by MLS GRID #12702912 Report a problem | ||
| 7/11/2026 | Listing removed | $679,900$189/sqft |
Source: MRED as distributed by MLS GRID #12666473 Report a problem | ||
| 6/4/2026 | Listed for sale | $679,900+9.1%$189/sqft |
Source: MRED as distributed by MLS GRID #12666473 Report a problem | ||
| 7/5/2023 | Sold | $623,065$173/sqft |
Source: Public Record Report a problem | ||


Get a cash offer in 3 minutes
Find out how much your home could sell for in as little as 3 minutes with a no-obligation cash offer.
Estimated market value
$683,400
