Welcome to Casa Verde Commons—a rare opportunity to own a home in Colorado Springs’ only established co-housing community, nestled in the heart of the historic Patty Jewett neighborhood. This thoughtfully designed two-bedroom, three-bathroom townhome blends privacy with intentional community living. Inside, you'll find an open floor plan with radiant heat, beautiful wood flooring, vaulted ceilings, and abundant natural light. The open-concept kitchen includes a gas range and breakfast bar, flowing seamlessly into the dining area and living room. Upstairs, the primary suite features vaulted ceilings, a full bathroom, and a flexible loft—perfect as a home office, reading nook, or yoga space. The finished basement offers additional living space, a second bedroom, and a full bathroom—ideal for guests or quiet retreat. A whole house fan adds energy-efficient airflow and cooling comfort throughout. Step outside to enjoy front and back covered porches, lush community gardens, and direct access to Shooks Run Trail. The deeded carport includes a private storage area measuring approximately 9' x 4' with 12' ceilings, perfect for bikes, gear, and more. As a Casa Verde resident, you’ll enjoy access to a vibrant Common House with guest rooms, commercial kitchen, dining and meeting spaces, a library, hot tub with Pikes Peak views, fitness room, and full woodworking shop. The community hosts regular shared meals and social events, with garden plots and orchard space available for all residents. With walkability to downtown, Colorado College, and the award-winning Steele Elementary School, this is urban living reimagined—centered on connection, sustainability, and quality of life.
Sold for $420,000
$420,000
1352 Lindenwood Grv, Colorado Springs, CO 80907
2beds
1,509sqft
Condominium
Built in 2002
-- sqft lot
$404,700 Zestimate®
$278/sqft
$2,161 Estimated rent
Home value
$404,700
$384,000 - $429,000
$2,161/mo
Zestimate® history
Owner options
List your home for rent
$2,161/mo
Rent Zestimate®
Find your next renter with Zillow Rental Manager. Plus, with online applications, you can quickly screen prospective tenants – for free.
$2,161/mo
Rent Zestimate®
Refinance and save
$2,872/mo
Est. payment
Refinancing to a lower rate could help reduce your monthly payments and save thousands over the life of the loan.
$2,872/mo
Est. payment
Explore your selling options
Work with a Zillow partner agent
Leverage their expertise and Zillow's premium Showcase listings to get your home seen by more buyers.
Get startedList with your own agent
Get your home in front of millions of buyers by listing it on Zillow.
Learn how to do itSell it yourself
Take full control of how buyers see your home on Zillow by listing For Sale by Owner (FSBO).
List your homeWhat's special
Lush community gardensFinished basementRadiant heatFlexible loftVaulted ceilingsGas rangeAbundant natural light
Zillow last checked:
Listing updated:
Listed by:
John Szpyrka 719-393-2875,
PCS Alliance Realty LLC
Bought with:
Joan Musgrove GRI
Assist 2 Sell Buyers and Sellers Real Estate Services, LLC
Source: elevateMLS,MLS#: 4782285
Facts & features
Interior
Bedrooms & bathrooms
- Bedrooms: 2
- Bathrooms: 3
- Full bathrooms: 2
- 1/2 bathrooms: 1
Basement
- Area: 555
Heating
- Baseboard, Hot Water
Cooling
- Attic Fan, Ceiling Fan(s), See Prop Desc Remarks
Appliances
- Included: Dishwasher, Disposal, Dryer, Microwave, Washer
- Laundry: In Basement, Electric Hook-up
Features
- Vaulted Ceiling(s), See Prop Desc Remarks, Breakfast Bar
- Flooring: Carpet, Ceramic Tile, Wood
- Basement: Full,Partially Finished
- Has fireplace: No
- Fireplace features: None
- Common walls with other units/homes: End Unit
Interior area
- Total structure area: 1,509
- Total interior livable area: 1,509 sqft
- Finished area above ground: 954
- Finished area below ground: 555
Property
Parking
- Total spaces: 1
- Parking features: Carport, Paved Driveway
- Garage spaces: 1
- Has carport: Yes
Features
- Levels: Two
- Stories: 2
- Patio & porch: Concrete, Covered
- Fencing: None
- Has view: Yes
- View description: City
Lot
- Features: Corner Lot, See Remarks, Hiking Trail, Near Fire Station, Near Hospital, Near Park, Near Public Transit, Near Schools, Near Shopping Center, HOA Required $, Landscaped
Details
- Additional structures: See Remarks
- Parcel number: 6407102041
Construction
Type & style
- Home type: Condo
- Property subtype: Condominium
- Attached to another structure: Yes
Materials
- Masonite
- Roof: Composite Shingle
Condition
- Existing Home
- New construction: No
- Year built: 2002
Utilities & green energy
- Water: Municipal
- Utilities for property: See Remarks
Community & HOA
Community
- Features: Clubhouse, Community Center, Fitness Center, Garden Area, Hiking or Biking Trails, Parks or Open Space, See Prop Desc Remarks, Green Areas, Landscape Maintenance, Recreation Room
HOA
- Services included: Covenant Enforcement, Sewer, Snow Removal, Trash Removal, See Show/Agent Remarks
- HOA fee: $437 monthly
Location
- Region: Colorado Springs
Financial & listing details
- Price per square foot: $278/sqft
- Tax assessed value: $396,088
- Annual tax amount: $1,229
- Date on market: 4/24/2025
- Listing terms: Cash,Conventional,FHA,VA Loan
Price history
| Date | Event | Price |
|---|---|---|
| 5/20/2025 | Sold | $420,000$278/sqft |
Source:  elevateMLS #4782285 Report a problem elevateMLS #4782285 Report a problem | ||
| 4/27/2025 | Pending sale | $420,000$278/sqft |
Source:  REcolorado as distributed by MLS GRID #2729241 Report a problem REcolorado as distributed by MLS GRID #2729241 Report a problem | ||
| 4/27/2025 | Contingent | $420,000$278/sqft |
Source: elevateMLS #4782285 Report a problem | ||
| 4/24/2025 | Listed for sale | $420,000+5.5%$278/sqft |
Source: elevateMLS #4782285 Report a problem | ||
| 5/30/2023 | Sold | $398,000+69.4%$264/sqft |
Source: Public Record Report a problem | ||
| 10/29/2008 | Sold | $235,000-2.1%$156/sqft |
Source: Public Record Report a problem | ||
| 3/29/2006 | Sold | $240,000+1.3%$159/sqft |
Source: Public Record Report a problem | ||
| 12/30/2002 | Sold | $236,926$157/sqft |
Source: Public Record Report a problem | ||
Public tax history
| Year | Property taxes | Tax assessment |
|---|---|---|
| 2024 | $1,118 +1% | $26,540 |
| 2023 | $1,106 -7.8% | $26,540 +34.2% |
| 2022 | $1,200 | $19,770 -2.8% |
| 2021 | -- | $20,330 +16.6% |
| 2020 | $1,184 +0.5% | $17,440 |
| 2019 | $1,177 +1.6% | $17,440 +4.6% |
| 2018 | $1,159 -5.3% | $16,680 |
| 2017 | $1,224 +5.6% | $16,680 -5.9% |
| 2016 | $1,159 +12.8% | $17,730 |
| 2015 | $1,028 +4.4% | $17,730 +8.4% |
| 2014 | $984 | $16,360 |
| 2013 | -- | -- |
| 2012 | -- | $16,600 |
| 2011 | $1,031 | $16,600 -5% |
| 2010 | -- | $17,470 |
| 2009 | -- | $17,470 -4.3% |
| 2008 | -- | $18,260 |
| 2006 | -- | $18,260 +11.8% |
| 2004 | -- | $16,330 +76% |
| 2003 | -- | $9,280 |
Find assessor info on the county website
Neighborhood: Central Colorado Springs
Nearby homes
- $446,9003 bd2 ba1.2k sqft1356 Lindenwood Grv, Colorado Springs, CO 80907Off Market
- $524,5005 bd3 ba2.4k sqft1388 Lindenwood Grv, Colorado Springs, CO 80907Off Market
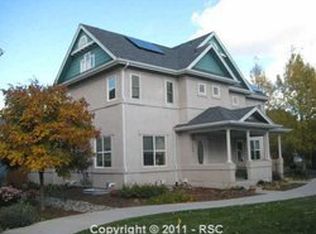
- $487,9004 bd4 ba1.4k sqft1392 Lindenwood Grv, Colorado Springs, CO 80907Off Market
- $289,1002 bd1 ba891 sqft1360 Lindenwood Grv UNIT C, Colorado Springs, CO 80907Off Market
- $358,3004 bd2 ba800 sqft1360 Lindenwood Grv UNIT B, Colorado Springs, CO 80907Off Market
- $314,0002 bd1 ba1k sqft1360 Lindenwood Grv UNIT D, Colorado Springs, CO 80907Sold
- $404,6004 bd2 ba1.6k sqft1360 Lindenwood Grv UNIT A, Colorado Springs, CO 80907Off Market
- $447,7003 bd2 ba1.8k sqft1384 Lindenwood Grv, Colorado Springs, CO 80907Off Market
Nearby schools
GreatSchools rating
- 8/10Steele Elementary SchoolGrades: K-5Distance: 0.4 mi
- 8/10North Middle SchoolGrades: 6-8Distance: 0.3 mi
- 4/10Palmer High SchoolGrades: 9-12Distance: 1 mi
Schools provided by the listing agent
- District: Colorado Springs 11
Source: elevateMLS. This data may not be complete. We recommend contacting the local school district to confirm school assignments for this home.
Get a cash offer in 3 minutes
Find out how much your home could sell for in as little as 3 minutes with a no-obligation cash offer.
Estimated market value
$404,700
Get a cash offer in 3 minutes
Find out how much your home could sell for in as little as 3 minutes with a no-obligation cash offer.
Estimated market value
$404,700
- Colorado
- El Paso County
- Colorado Springs
- 80907
- Central Colorado Springs
- 1352 Lindenwood Grv
Nearby cities
Nearby neighborhoods
- Briargate Real estate
- Central Colorado Springs Real estate
- Cimarron Hills Real estate
- East Colorado Springs Real estate
- Northeast Colorado Springs Real estate
- Northwest Colorado Springs Real estate
- Old Colorado City Real estate
- Powers Real estate
- Southeast Colorado Springs Real estate
- Southwest Colorado Springs Real estate
Nearby zip codes
Other Colorado Springs Topics
- Apartments for Rent in 80907
- Houses for Sale in 80907
- Houses for Rent in 80907
- 80907 Real Estate
- Colorado Springs Condos
- Houses for Sale in Colorado Springs
- Newest Listings in Colorado Springs
- Colorado Springs Home Values
- Colorado Springs Real Estate Agents
- Colorado Springs Refinance
- Colorado Springs Mortgage Rates
