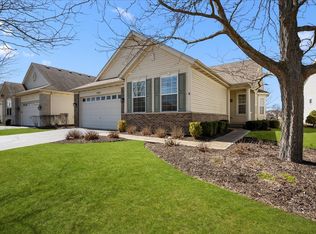
Welcome to this spacious ranch-style home, nestled in a tranquil 55+ neighborhood, backing onto a beautiful pond and open nature area. This home offers a perfect blend of comfort and style with its thoughtfully designed layout and modern amenities. It features three generously sized bedrooms, including a primary suite with volume ceilings, a private ensuite bath, and a large walk-in closet. Additionally, there's a private den/office with French doors and gleaming hardwood floors. The living room adjoins the dining room, creating an ideal space for easy entertaining. The kitchen boasts 42" cherry cabinetry, granite countertops, stainless steel appliances, hardwood floors, and a bay window in the eating area. It opens into the family room, which features volume ceilings and a brick fireplace. The adjoining sunroom has sliders that lead to a deck with a pergola, overlooking the beautiful pond and open nature area. The 2-car garage leads into a laundry room with coat closet. Solid wood, 6-panel doors throughout the home. A huge, deep-pour (9 ft) basement, already insulated has rough-in plumbing, is ready to be finished according to your needs. All mechanicals have been recently replaced-Furnace and A/C in 2019, and hot water heater in 2018. Enjoy the benefits of this 55+ community with a clubhouse, swimming pool, tennis courts, and a variety of activities. Don't miss this opportunity to make this exceptional property your new home and experience the perfect blend of comfort, style, and tranquility.
Closed
$498,000
1352 Mansfield Dr, Aurora, IL 60502
3beds
2,165sqft
Single Family Residence
Built in 2005
-- sqft lot
$565,200 Zestimate®
$230/sqft
$2,966 Estimated rent
Home value
$565,200
$537,000 - $599,000
$2,966/mo
Zestimate® history
Owner options
List your home for rent
$2,966/mo
Rent Zestimate®
Find your next renter with Zillow Rental Manager. Plus, with online applications, you can quickly screen prospective tenants – for free.
$2,966/mo
Rent Zestimate®
Refinance and save
$3,236/mo
Est. payment
Refinancing to a lower rate could help reduce your monthly payments and save thousands over the life of the loan.
$3,236/mo
Est. payment
Explore your selling options
Work with a Zillow partner agent
Leverage their expertise and Zillow's premium Showcase listings to get your home seen by more buyers.
Get startedList with your own agent
Get your home in front of millions of buyers by listing it on Zillow.
Learn how to do itSell it yourself
Take full control of how buyers see your home on Zillow by listing For Sale by Owner (FSBO).
List your homeWhat's special
Zillow last checked:
Listing updated:
Listed by:
Stella Schening, ABR,PSA,SRES 847-894-2882,
HomeSmart Connect LLC
Bought with:
Krystle Johnson Downs, CSC,LHC
@properties Christie's International Real Estate
Source: MRED as distributed by MLS GRID,MLS#: 12107980
Facts & features
Interior
Bedrooms & bathrooms
- Bedrooms: 3
- Bathrooms: 2
- Full bathrooms: 2
Rooms
- Room types: Den, Heated Sun Room
Primary bedroom
- Features: Flooring (Carpet), Window Treatments (Blinds), Bathroom (Full, Double Sink, Shower Only)
- Level: Main
- Area: 252 Square Feet
- Dimensions: 12X21
Bedroom 2
- Features: Flooring (Carpet), Window Treatments (Blinds)
- Level: Main
- Area: 110 Square Feet
- Dimensions: 10X11
Bedroom 3
- Features: Flooring (Carpet), Window Treatments (Blinds)
- Level: Main
- Area: 120 Square Feet
- Dimensions: 10X12
Den
- Features: Flooring (Hardwood), Window Treatments (Blinds)
- Level: Main
- Area: 144 Square Feet
- Dimensions: 12X12
Dining room
- Features: Flooring (Carpet), Window Treatments (Bay Window(s))
- Level: Main
- Dimensions: COMBO
Family room
- Features: Flooring (Carpet)
- Level: Main
- Area: 221 Square Feet
- Dimensions: 13X17
Other
- Features: Flooring (Carpet), Window Treatments (Bay Window(s), Blinds)
- Level: Main
- Area: 170 Square Feet
- Dimensions: 10X17
Kitchen
- Features: Kitchen (Eating Area-Table Space, Pantry-Closet, Granite Counters), Flooring (Hardwood), Window Treatments (Bay Window(s), Blinds)
- Level: Main
- Area: 180 Square Feet
- Dimensions: 12X15
Laundry
- Features: Flooring (Hardwood)
- Level: Main
- Area: 72 Square Feet
- Dimensions: 6X12
Living room
- Features: Flooring (Carpet), Window Treatments (Blinds)
- Level: Main
- Area: 273 Square Feet
- Dimensions: 13X21
Heating
- Natural Gas, Forced Air
Cooling
- Central Air
Appliances
- Included: Range, Microwave, Dishwasher, Refrigerator, Washer, Dryer, Disposal, Stainless Steel Appliance(s), Humidifier, Gas Water Heater
- Laundry: Main Level, Gas Dryer Hookup, In Unit, Sink
Features
- Cathedral Ceiling(s), 1st Floor Bedroom, Walk-In Closet(s), Open Floorplan, Granite Counters, Pantry
- Flooring: Hardwood
- Basement: Unfinished,Full
- Number of fireplaces: 1
- Fireplace features: Gas Starter, Family Room
Interior area
- Total structure area: 4,110
- Total interior livable area: 2,165 sqft
Property
Parking
- Total spaces: 2
- Parking features: Asphalt, Garage Door Opener, On Site, Garage Owned, Attached, Garage
- Attached garage spaces: 2
- Has uncovered spaces: Yes
Accessibility
- Accessibility features: No Disability Access
Features
- Stories: 1
- Patio & porch: Deck
- On waterfront: Yes
- Waterfront features: Pond
Lot
- Dimensions: 73X118X50X118
Details
- Additional structures: Pergola
- Parcel number: 1512477008
- Special conditions: None
- Other equipment: Ceiling Fan(s), Sump Pump, Sprinkler-Lawn, Backup Sump Pump;, Radon Mitigation System
Construction
Type & style
- Home type: SingleFamily
- Architectural style: Ranch
- Property subtype: Single Family Residence
Materials
- Vinyl Siding, Brick
- Foundation: Concrete Perimeter
- Roof: Asphalt
Condition
- New construction: No
- Year built: 2005
Utilities & green energy
- Sewer: Public Sewer
- Water: Public
Community & HOA
Community
- Features: Clubhouse, Pool, Tennis Court(s), Lake, Curbs, Sidewalks, Street Lights, Street Paved
- Security: Carbon Monoxide Detector(s)
- Subdivision: Carillon At Stonegate
HOA
- Has HOA: Yes
- Services included: Clubhouse, Pool, Lawn Care, Snow Removal
- HOA fee: $238 monthly
Location
- Region: Aurora
Financial & listing details
- Price per square foot: $230/sqft
- Tax assessed value: $537,912
- Annual tax amount: $9,317
- Date on market: 7/11/2024
- Listing terms: Conventional
- Ownership: Fee Simple w/ HO Assn.
Price history
| Date | Event | Price |
|---|---|---|
| 8/26/2024 | Sold | $498,000$230/sqft |
Source:  MRED as distributed by MLS GRID #12107980 Report a problem MRED as distributed by MLS GRID #12107980 Report a problem | ||
| 7/25/2024 | Contingent | $498,000$230/sqft |
Source: MRED as distributed by MLS GRID #12107980 Report a problem | ||
| 7/11/2024 | Listed for sale | $498,000+22.7%$230/sqft |
Source: MRED as distributed by MLS GRID #12107980 Report a problem | ||
| 9/8/2005 | Sold | $406,000$188/sqft |
Source: Public Record Report a problem | ||
Public tax history
| Year | Property taxes | Tax assessment |
|---|---|---|
| 2025 | $10,666 +5.2% | $179,304 +9.4% |
| 2024 | $10,140 +4% | $163,913 +11.9% |
| 2023 | $9,749 +4.6% | $146,456 +9.6% |
| 2022 | $9,317 +1.8% | $133,628 +7.4% |
| 2021 | $9,156 -4.7% | $124,410 -1.7% |
| 2020 | $9,612 +2.6% | $126,576 +7.9% |
| 2019 | $9,365 -2.2% | $117,276 +1% |
| 2018 | $9,575 -8.6% | $116,158 -1.4% |
| 2017 | $10,479 -7.3% | $117,858 +9.7% |
| 2016 | $11,299 | $107,389 +10.9% |
| 2015 | -- | $96,868 +8.9% |
| 2014 | -- | $88,977 +5.2% |
| 2013 | -- | $84,613 -8.4% |
| 2012 | -- | $92,357 +4.8% |
| 2011 | -- | $88,168 -16.6% |
| 2010 | -- | $105,689 -12.9% |
| 2009 | -- | $121,358 -3% |
| 2008 | -- | $125,119 -5.2% |
| 2007 | -- | $131,995 +6.6% |
| 2006 | -- | $123,799 +128.6% |
| 2005 | -- | $54,161 +236.6% |
| 2004 | -- | $16,091 +1936.8% |
| 2003 | -- | $790 |
Find assessor info on the county website
Neighborhood: Northeast Aurora
Nearby homes
- $526,0002 bd2 ba2k sqft1360 Mansfield Dr, Aurora, IL 60502Off Market
- $555,0003 bd3 ba2.1k sqft1344 Mansfield Dr, Aurora, IL 60502Sold
- $532,4002 bd2 ba2.1k sqft1368 Mansfield Dr, Aurora, IL 60502Off Market
- $518,4002 bd2 ba2.1k sqft1336 Mansfield Dr, Aurora, IL 60502Off Market
- $504,2002 bd2 ba1.9k sqft2134 Bloomsbury Ct, Aurora, IL 60502Off Market
- $578,9003 bd3 ba2.1k sqft1376 Mansfield Dr, Aurora, IL 60502Off Market
- $515,1002 bd2 ba2k sqft1328 Mansfield Dr, Aurora, IL 60502Off Market
- $535,2003 bd2 ba1.9k sqft2117 Paddington Ct, Aurora, IL 60502Off Market
Nearby schools
GreatSchools rating
- 3/10Mabel O Donnell Elementary SchoolGrades: PK-5Distance: 0.6 mi
- 4/10C F Simmons Middle SchoolGrades: 6-8Distance: 1.3 mi
- 4/10East High SchoolGrades: 9-12Distance: 3.3 mi
Schools provided by the listing agent
- District: 131
Source: MRED as distributed by MLS GRID. This data may not be complete. We recommend contacting the local school district to confirm school assignments for this home.
Get a cash offer in 3 minutes
Find out how much your home could sell for in as little as 3 minutes with a no-obligation cash offer.
Estimated market value
$565,200
Get a cash offer in 3 minutes
Find out how much your home could sell for in as little as 3 minutes with a no-obligation cash offer.
Estimated market value
$565,200
- Illinois
- Kane County
- Aurora
- 60502
- Northeast Aurora
- 1352 Mansfield Dr
