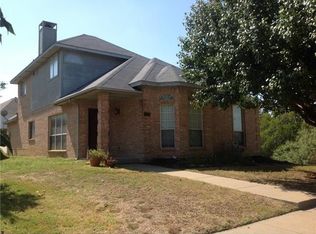
Nestled in a tranquil Carrollton community, this 4 bedroom, 2.5 bath home offers the perfect blend of charm, comfort, and modern updates. From the moment you arrive, the stately exterior and curb appeal set the tone for what lies inside. Thoughtfully designed spaces cater to both functionality and relaxation, making it easy to feel right at home. Upstairs, all bedrooms are conveniently located alongside a well-placed laundry area. The primary suite is a true highlight, featuring an updated bathroom with a luxurious stand-alone bathtub. Step outside to discover a private backyard oasis, complete with an extended patio and a new fence. Whether you're looking to entertain or unwind, this space is ready to accommodate your lifestyle. Located in a highly sought-after neighborhood, conveniently located near 121, I35 and the George Bush Tpke, this home is more than just a property—it's an opportunity to enjoy comfortable living in a prime location. Don’t miss this gem!
Sold
Price Unknown
1352 Marken Ct, Carrollton, TX 75007
4beds
1,843sqft
Single Family Residence
Built in 1996
4,268 Square Feet Lot
$405,000 Zestimate®
$--/sqft
$2,605 Estimated rent
Home value
$405,000
$381,000 - $429,000
$2,605/mo
Zestimate® history
Owner options
List your home for rent
$2,605/mo
Rent Zestimate®
Find your next renter with Zillow Rental Manager. Plus, with online applications, you can quickly screen prospective tenants – for free.
$2,605/mo
Rent Zestimate®
Refinance and save
Refinancing to a lower rate could help reduce your monthly payments and save thousands over the life of the loan.
Explore your selling options
Work with a Zillow partner agent
Leverage their expertise and Zillow's premium Showcase listings to get your home seen by more buyers.
Get startedList with your own agent
Get your home in front of millions of buyers by listing it on Zillow.
Learn how to do itSell it yourself
Take full control of how buyers see your home on Zillow by listing For Sale by Owner (FSBO).
List your homeWhat's special
New fencePrivate backyard oasisExtended patioThoughtfully designed spacesWell-placed laundry areaPrimary suite
Zillow last checked:
Listing updated:
Listed by:
Mary Monkhouse 0614323 972-839-1189,
Compass RE Texas, LLC. 214-814-8100,
Rebecca Wong 0627487 972-839-1189,
Compass RE Texas, LLC.
Bought with:
Khing Win
Coldwell Banker Realty Plano
Source: NTREIS,MLS#: 21195250
Facts & features
Interior
Bedrooms & bathrooms
- Bedrooms: 4
- Bathrooms: 3
- Full bathrooms: 2
- 1/2 bathrooms: 1
Primary bedroom
- Level: Second
- Dimensions: 16 x 16
Bedroom
- Level: Second
- Dimensions: 13 x 10
Bedroom
- Level: Second
- Dimensions: 12 x 11
Bedroom
- Level: Second
- Dimensions: 15 x 12
Primary bathroom
- Level: Second
- Dimensions: 11 x 10
Breakfast room nook
- Level: First
- Dimensions: 11 x 10
Dining room
- Level: First
- Dimensions: 14 x 13
Kitchen
- Level: First
- Dimensions: 17 x 11
Living room
- Features: Fireplace
- Level: First
- Dimensions: 18 x 16
Heating
- Central, Natural Gas
Cooling
- Central Air, Electric
Appliances
- Included: Dishwasher, Electric Range, Disposal, Gas Water Heater
- Laundry: In Hall
Features
- High Speed Internet, Pantry, Cable TV
- Flooring: Ceramic Tile, Laminate
- Windows: Window Coverings
- Has basement: No
- Number of fireplaces: 1
- Fireplace features: Family Room, Gas, Gas Log, Gas Starter
Interior area
- Total interior livable area: 1,843 sqft
Property
Parking
- Total spaces: 2
- Parking features: Driveway, Garage, Garage Door Opener
- Attached garage spaces: 2
- Has uncovered spaces: Yes
Features
- Levels: Two
- Stories: 2
- Patio & porch: Patio
- Pool features: None
- Fencing: Wood
Lot
- Size: 4,268 Square Feet
- Features: Corner Lot, Sprinkler System
Details
- Parcel number: R184352
- Other equipment: Irrigation Equipment
Construction
Type & style
- Home type: SingleFamily
- Architectural style: Traditional,Detached
- Property subtype: Single Family Residence
Materials
- Brick
- Foundation: Slab
- Roof: Composition
Condition
- Year built: 1996
Utilities & green energy
- Sewer: Public Sewer
- Water: Public
- Utilities for property: Natural Gas Available, Sewer Available, Separate Meters, Water Available, Cable Available
Community & HOA
Community
- Features: Sidewalks
- Subdivision: Riley Ranch Add Ph 1 & 2
HOA
- Has HOA: No
Location
- Region: Carrollton
Financial & listing details
- Tax assessed value: $448,187
- Annual tax amount: $8,252
- Date on market: 3/5/2026
- Cumulative days on market: 8 days
- Listing terms: Cash,Conventional,FHA
Price history
| Date | Event | Price |
|---|---|---|
| 4/16/2026 | Sold | -- |
Source: NTREIS #21195250 Report a problem | ||
| 3/20/2026 | Pending sale | $425,000$231/sqft |
Source: NTREIS #21195250 Report a problem | ||
| 3/14/2026 | Contingent | $425,000$231/sqft |
Source: NTREIS #21195250 Report a problem | ||
| 3/5/2026 | Price change | $425,000+25%$231/sqft |
Source: NTREIS #21195250 Report a problem | ||
| 5/13/2021 | Pending sale | $340,000$184/sqft |
Source: NTREIS #14540113 Report a problem | ||
| 5/1/2021 | Listed for sale | $340,000$184/sqft |
Source: NTREIS #14540113 Report a problem | ||
| 3/31/2021 | Listing removed | $340,000$184/sqft |
Source: NTREIS #14540113 Report a problem | ||
| 3/25/2021 | Listed for sale | $340,000$184/sqft |
Source: NTREIS #14540113 Report a problem | ||
Public tax history
| Year | Property taxes | Tax assessment |
|---|---|---|
| 2025 | $8,252 +3% | $448,187 +3.2% |
| 2024 | $8,010 -7.6% | $434,269 -6.1% |
| 2023 | $8,667 +25.4% | $462,666 +35% |
| 2022 | $6,914 +31.2% | $342,821 +22.7% |
| 2021 | $5,271 -1.5% | $279,413 +0.1% |
| 2020 | $5,351 +4.1% | $279,065 +3.7% |
| 2019 | $5,139 +7.4% | $269,216 +10.1% |
| 2018 | $4,786 +20.5% | $244,552 +10% |
| 2017 | $3,972 | $222,320 +10% |
| 2016 | $3,972 -3.7% | $202,109 +10% |
| 2015 | $4,126 | $183,735 +5.3% |
| 2014 | $4,126 | $174,472 +7.1% |
| 2013 | $4,126 | $162,947 -1.6% |
| 2012 | -- | $165,526 0% |
| 2011 | -- | $165,571 +4% |
| 2010 | -- | $159,252 -3.8% |
| 2009 | -- | $165,609 +0.9% |
| 2007 | $2,827 -5.3% | $164,171 +1.8% |
| 2006 | $2,987 +4.1% | $161,288 +4.2% |
| 2005 | $2,869 | $154,804 -0.8% |
| 2004 | -- | $156,056 -3.9% |
| 2003 | -- | $162,329 +3.4% |
| 2002 | -- | $157,059 +5.4% |
| 2001 | -- | $149,010 |
Find assessor info on the county website
Neighborhood: 75007
Nearby homes
- $373,4003 bd3 ba1.5k sqft1356 Marken Ct, Carrollton, TX 75007Off Market

- $332,7003 bd3 ba1.4k sqft1348 Marken Ct, Carrollton, TX 75007Off Market

- $332,6003 bd3 ba1.6k sqft1344 Marken Ct, Carrollton, TX 75007Off Market
- $355,8003 bd2 ba1.5k sqft4065 Jahvani Ct, Carrollton, TX 75007Off Market
- $361,3003 bd2 ba1.5k sqft1340 Marken Ct, Carrollton, TX 75007Off Market
- $341,9003 bd2 ba1.4k sqft1349 Marken Ct, Carrollton, TX 75007Off Market
- $334,7003 bd2 ba1.4k sqft1345 Marken Ct, Carrollton, TX 75007Off Market
- $369,1003 bd3 ba1.4k sqft4061 Jahvani Ct, Carrollton, TX 75007Off Market
Nearby schools
GreatSchools rating
- 7/10Hebron Valley Elementary SchoolGrades: PK-5Distance: 0.2 mi
- 7/10Creek Valley Middle SchoolGrades: 6-8Distance: 0.2 mi
- 7/10Hebron High SchoolGrades: 9-12Distance: 3.8 mi
Schools provided by the listing agent
- Elementary: Hebron Valley
- Middle: Creek Valley
- High: Hebron
- District: Lewisville ISD
Source: NTREIS. This data may not be complete. We recommend contacting the local school district to confirm school assignments for this home.
Get a cash offer in 3 minutes
Find out how much your home could sell for in as little as 3 minutes with a no-obligation cash offer.
Estimated market value
$405,000
Get a cash offer in 3 minutes
Find out how much your home could sell for in as little as 3 minutes with a no-obligation cash offer.
Estimated market value
$405,000
- Texas
- Denton County
- Carrollton
- 75007
- 1352 Marken Ct
