Experience low-maintenance living in one of the most sought-after communities in Westfield! This beautiful three-bedroom townhome features one of the largest floor plans in Centennial. The expansive and inviting front porch is the perfect spot to enjoy your morning coffee and visit with neighbors. The open concept design includes a spacious living room that can also serve as a home office, complete with a gas fireplace and plenty of windows for natural light. You'll appreciate the convenience of preparing meals in the kitchen while socializing with family and friends in the attached dining area. The second living space is conveniently sitauted between the dining area and back patio which is enclosed by a six-foot privacy fence. Don't overlook the abundance of storage; this home has numerous closets, including a huge space under the stairs! The finished two-car garage includes a bump-out with a utility sink and an EV outlet. On the second level, you'll find a cozy loft area, ideal for a small home office or homework space. The three large bedrooms each come with generous walk-in closets. The primary en-suite features dual sinks, a spacious vanity with ample storage, a glass-enclosed stand-alone shower, and the largest walk-in closet you'll find in a townhome. Recent updates include fresh interior paint throughout the main level, loft, hallway, and guest bedroom, as well as a new water heater (2024). The HOA has recently updated the exterior paint. As an end unit, this home offers extra privacy and tons of natural light. Centennial offers a wealth of amenities, including walking trails, soccer and baseball fields, tennis and basketball courts, pickleball courts, a large pool with a nearby baby pool, a playground, and fishing ponds. Additionally, you have easy access to US-31, Clay Terrace, grocery stores, restaurants, coffee shops, and the renowned Grand Park. Don't miss your chance to own this stunning townhome!
Sold
$342,000
1352 Middlebury Dr, Westfield, IN 46074
3beds
2,216sqft
Residential, Townhouse
Built in 2008
3,484 Square Feet Lot
$352,900 Zestimate®
$154/sqft
$2,574 Estimated rent
Home value
$352,900
$332,000 - $374,000
$2,574/mo
Zestimate® history
Owner options
List your home for rent
$2,574/mo
Rent Zestimate®
Find your next renter with Zillow Rental Manager. Plus, with online applications, you can quickly screen prospective tenants – for free.
$2,574/mo
Rent Zestimate®
Refinance and save
$3,123/mo
Est. payment
Refinancing to a lower rate could help reduce your monthly payments and save thousands over the life of the loan.
$3,123/mo
Est. payment
Explore your selling options
Work with a Zillow partner agent
Leverage their expertise and Zillow's premium Showcase listings to get your home seen by more buyers.
Get startedList with your own agent
Get your home in front of millions of buyers by listing it on Zillow.
Learn how to do itSell it yourself
Take full control of how buyers see your home on Zillow by listing For Sale by Owner (FSBO).
List your homeWhat's special
Gas fireplaceCozy loft areaSecond living spaceOpen concept designEv outletGenerous walk-in closetsNumerous closets
Zillow last checked:
Listing updated:
Listed by:
Valerie Sullivan 317-697-1219,
eXp Realty, LLC
Bought with:
Betsy Stankevitz
Berkshire Hathaway Home
Source: MIBOR as distributed by MLS GRID,MLS#: 22034032
Facts & features
Interior
Bedrooms & bathrooms
- Bedrooms: 3
- Bathrooms: 3
- Full bathrooms: 2
- 1/2 bathrooms: 1
- Main level bathrooms: 1
Primary bedroom
- Features: Carpet
- Level: Upper
- Area: 221 Square Feet
- Dimensions: 17x13
Bedroom 2
- Features: Carpet
- Level: Upper
- Area: 165 Square Feet
- Dimensions: 11x15
Bedroom 3
- Features: Carpet
- Level: Upper
- Area: 132 Square Feet
- Dimensions: 11x12
Dining room
- Features: Vinyl Plank
- Level: Main
- Area: 160 Square Feet
- Dimensions: 16x10
Family room
- Features: Vinyl Plank
- Level: Main
- Area: 224 Square Feet
- Dimensions: 16x14
Foyer
- Features: Vinyl Plank
- Level: Main
- Area: 96 Square Feet
- Dimensions: 8x12
Kitchen
- Features: Vinyl Plank
- Level: Main
- Area: 165 Square Feet
- Dimensions: 15x11
Laundry
- Features: Tile-Ceramic
- Level: Upper
- Area: 15 Square Feet
- Dimensions: 3x5
Living room
- Features: Vinyl Plank
- Level: Main
- Area: 208 Square Feet
- Dimensions: 13x16
Loft
- Features: Carpet
- Level: Upper
- Area: 99 Square Feet
- Dimensions: 11x9
Heating
- Forced Air, Natural Gas
Appliances
- Included: Dishwasher, Disposal, Microwave, Electric Oven, Refrigerator, Gas Water Heater
- Laundry: Upper Level
Features
- Attic Access, High Ceilings, Walk-In Closet(s), Breakfast Bar, Ceiling Fan(s), Entrance Foyer, High Speed Internet, Kitchen Island
- Windows: Windows Thermal, Windows Vinyl, Wood Work Painted
- Has basement: No
- Attic: Access Only
- Number of fireplaces: 1
- Fireplace features: Family Room, Gas Log
Interior area
- Total structure area: 2,216
- Total interior livable area: 2,216 sqft
Property
Parking
- Total spaces: 2
- Parking features: Attached
- Attached garage spaces: 2
Features
- Levels: Two
- Stories: 2
- Patio & porch: Patio, Covered
- Fencing: Fenced,Privacy
Lot
- Size: 3,484 Square Feet
- Features: Suburb, Mature Trees
Details
- Parcel number: 290915101081000015
- Horse amenities: None
Construction
Type & style
- Home type: Townhouse
- Architectural style: Traditional
- Property subtype: Residential, Townhouse
- Attached to another structure: Yes
Materials
- Brick, Wood
- Foundation: Slab
Condition
- New construction: No
- Year built: 2008
Details
- Builder name: Estridge
Utilities & green energy
- Water: Municipal/City
Community & HOA
Community
- Features: Low Maintenance Lifestyle, Park, Playground, Pool, Street Lights, Tennis Court(s), Other
- Subdivision: Centennial Townhome
HOA
- Has HOA: Yes
- Amenities included: Pool, Insurance, Coin Laundry, Laundry, Maintenance Grounds, Maintenance, Park, Playground, Management, Snow Removal, Tennis Court(s), Trail(s)
- Services included: Entrance Common, Insurance, Irrigation, Laundry Connection In Unit, Lawncare, Maintenance Grounds, Maintenance Structure, Maintenance, Nature Area, ParkPlayground, Management, Snow Removal, Tennis Court(s), Walking Trails, Other
- HOA fee: $990 quarterly
Location
- Region: Westfield
Financial & listing details
- Price per square foot: $154/sqft
- Tax assessed value: $318,900
- Annual tax amount: $3,534
- Date on market: 4/22/2025
- Cumulative days on market: 7 days
Price history
| Date | Event | Price |
|---|---|---|
| 5/28/2025 | Sold | $342,000-2%$154/sqft |
Source:  MIBOR as distributed by MLS GRID #22034032 Report a problem MIBOR as distributed by MLS GRID #22034032 Report a problem | ||
| 4/28/2025 | Pending sale | $349,000$157/sqft |
Source: MIBOR as distributed by MLS GRID #22034032 Report a problem | ||
| 4/22/2025 | Listed for sale | $349,000+53.7%$157/sqft |
Source: MIBOR as distributed by MLS GRID #22034032 Report a problem | ||
| 5/27/2020 | Sold | $227,000+5.3%$102/sqft |
Source: Agent Provided Report a problem | ||
| 5/31/2016 | Sold | $215,500+2.6%$97/sqft |
Source: MIBOR as distributed by MLS GRID #21412649 Report a problem | ||
| 4/25/2016 | Pending sale | $210,000$95/sqft |
Source: Berkshire Hathaway Home #21412649 Report a problem | ||
| 4/22/2016 | Listed for sale | $210,000-6.7%$95/sqft |
Source: Berkshire Hathaway Home #21412649 Report a problem | ||
| 8/18/2009 | Listing removed | $225,000$102/sqft |
Source: Estridge Group #us1789852 Report a problem | ||
| 5/29/2009 | Price change | $225,000-6.2%$102/sqft |
Source: The Estridge Companies #2910948 Report a problem | ||
| 4/16/2009 | Price change | $239,900-2%$108/sqft |
Source: The Estridge Companies #2910948 Report a problem | ||
| 1/24/2009 | Listed for sale | $244,900$111/sqft |
Source: The Estridge Companies #2910948 Report a problem | ||
Public tax history
| Year | Property taxes | Tax assessment |
|---|---|---|
| 2025 | $3,548 +2.7% | $318,900 +1% |
| 2024 | $3,454 +15.1% | $315,700 +3.3% |
| 2023 | $3,002 +11.8% | $305,600 +16.9% |
| 2022 | $2,684 +5.6% | $261,500 +14.4% |
| 2021 | $2,542 +3% | $228,500 +6.3% |
| 2020 | $2,467 +1.2% | $215,000 +2.9% |
| 2019 | $2,437 +12.7% | $209,000 +3.9% |
| 2018 | $2,162 +1% | $201,200 +5.2% |
| 2017 | $2,142 -48.8% | $191,300 +0.9% |
| 2016 | $4,186 +2.3% | $189,500 +3.3% |
| 2014 | $4,092 -0.8% | $183,500 -0.8% |
| 2013 | $4,123 +3.1% | $184,900 +3.1% |
| 2012 | $4,001 -3.8% | $179,400 -3.8% |
| 2011 | $4,157 -8.2% | $186,400 -8.2% |
| 2010 | $4,529 +4.3% | $203,100 -6.4% |
| 2009 | $4,342 +38256.9% | $217,100 +36083.3% |
| 2007 | $11 -1.4% | $600 |
| 2006 | $11 | $600 |
| 2005 | -- | $600 |
Find assessor info on the county website
Neighborhood: 46074
Nearby homes
- $270,0003 bd2 ba1.4k sqft15425 Bowie Dr, Westfield, IN 46074Sold

- $333,0003 bd2 ba2k sqft1236 Middlebury Dr, Westfield, IN 46074Off Market
- $301,2003 bd3 ba1.8k sqft1234 Middlebury Dr, Westfield, IN 46074Off Market
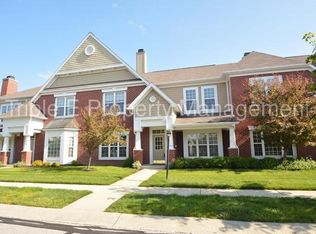
- $309,9003 bd3 ba1.8k sqft15423 Bowie Dr, Westfield, IN 46074Off Market

- $326,8003 bd3 ba1.9k sqft1232 Middlebury Dr, Westfield, IN 46074Off Market
- $286,8003 bd1 ba1.4k sqft1229 Middlebury Dr, Westfield, IN 46074Off Market
- $325,7003 bd3 ba2.2k sqft1230 Middlebury Dr, Westfield, IN 46074Off Market
- $293,1003 bd2 ba1.4k sqft15426 Bowie Dr, Westfield, IN 46074Off Market
Nearby schools
GreatSchools rating
- 8/10Maple Glen ElementaryGrades: PK-4Distance: 1.7 mi
- 9/10Westfield Middle SchoolGrades: 7-8Distance: 3.6 mi
- 10/10Westfield High SchoolGrades: 9-12Distance: 3.9 mi
Get a cash offer in 3 minutes
Find out how much your home could sell for in as little as 3 minutes with a no-obligation cash offer.
Estimated market value
$352,900
Get a cash offer in 3 minutes
Find out how much your home could sell for in as little as 3 minutes with a no-obligation cash offer.
Estimated market value
$352,900
- Indiana
- Hamilton County
- Westfield
- 46074
- 1352 Middlebury Dr
Nearby cities
Nearby zip codes
Other Westfield Topics
