Best value! Stately, sophisticated, and truly one of a kind - this oversized 33 x 149 ft estate sits in the heart of prime Old Town, offering the scale and presence rarely found this close to both Old Town and the Gold Coast. Originally restored and thoughtfully reimagined in 2016, the home seamlessly blends historic architecture with modern livability. Most recently refreshed by Brianne Bishop Design in 2024, it now reflects a refined, elevated aesthetic while preserving its original masonry and timeless character. Spanning approximately 9,200 square feet (including guest and in-law residences), the mansion showcases soaring 12-foot ceilings, intricate millwork, 8-foot birch pocket doors, and five fully functional marble-clad fireplaces. A four-stop elevator adding both convenience and distinction. The main living floor is designed for grand-scale entertaining and everyday comfort alike - featuring an elegant formal living room, expansive family room, richly paneled dining room with original built-ins, and a brand-new custom kitchen anchored by a 12-foot island and outfitted with Wolf and Sub-Zero appliances. Five generously sized bedrooms include a full-floor primary retreat, complemented by four full and two half baths. Whole-house technology enhances modern living throughout. What truly sets this property apart: a rare two-bedroom, two-bath guest apartment, a spacious lower-level two-bedroom in-law suite, and a five-car brick garage - an extraordinary offering for this location. (Both secondary residences are currently leased.) Impeccably maintained and impeccably designed, this is a remarkable opportunity and one of the best values in Old Town or the Gold Coast - a home that delivers architectural pedigree, modern luxury, and unmatched versatility.
Closed
$3,650,000
1352 N La Salle Dr, Chicago, IL 60610
5beds
9,200sqft
Single Family Residence
Built in 1886
4,917 Square Feet Lot
$-- Zestimate®
$397/sqft
$7,503 Estimated rent
Home value
Not available
Estimated sales range
Not available
$7,503/mo
Zestimate® history
Owner options
List your home for rent
$7,503/mo
Rent Zestimate®
Find your next renter with Zillow Rental Manager. Plus, with online applications, you can quickly screen prospective tenants – for free.
$7,503/mo
Rent Zestimate®
Refinance and save
$21,484/mo
Est. payment
Refinancing to a lower rate could help reduce your monthly payments and save thousands over the life of the loan.
$21,484/mo
Est. payment
Explore your selling options
Work with a Zillow partner agent
Leverage their expertise and Zillow's premium Showcase listings to get your home seen by more buyers.
Get startedList with your own agent
Get your home in front of millions of buyers by listing it on Zillow.
Learn how to do itSell it yourself
Take full control of how buyers see your home on Zillow by listing For Sale by Owner (FSBO).
List your homeWhat's special
Four-stop elevatorFive generously sized bedroomsFull-floor primary retreatExpansive family roomWhole-house technologyIntricate millworkFive-car brick garage
Zillow last checked:
Listing updated:
Listed by:
Julie Harron (312)953-6408,
Jameson Sotheby's Intl Realty,
Michelle Kubala 224-548-6375,
Jameson Sotheby's Intl Realty
Bought with:
Meg Wood
Compass
Russell Burton
Compass
Source: MRED as distributed by MLS GRID,MLS#: 12653138
Facts & features
Interior
Bedrooms & bathrooms
- Bedrooms: 5
- Bathrooms: 6
- Full bathrooms: 4
- 1/2 bathrooms: 2
Rooms
- Room types: Kitchen, Bedroom 5, Den, Exercise Room, Office
Primary bedroom
- Features: Bathroom (Full)
- Level: Third
- Area: 342 Square Feet
- Dimensions: 19X18
Bedroom 2
- Level: Second
- Area: 300 Square Feet
- Dimensions: 20X15
Bedroom 3
- Level: Second
- Area: 120 Square Feet
- Dimensions: 10X12
Bedroom 4
- Level: Second
- Area: 120 Square Feet
- Dimensions: 10X12
Bedroom 5
- Level: Third
- Area: 140 Square Feet
- Dimensions: 10X14
Den
- Level: Main
- Area: 216 Square Feet
- Dimensions: 12X18
Dining room
- Features: Flooring (Hardwood)
- Level: Main
- Area: 304 Square Feet
- Dimensions: 19X16
Exercise room
- Level: Basement
- Area: 300 Square Feet
- Dimensions: 15X20
Family room
- Features: Flooring (Hardwood)
- Level: Second
- Area: 378 Square Feet
- Dimensions: 21X18
Kitchen
- Features: Flooring (Other)
- Level: Main
- Area: 400 Square Feet
- Dimensions: 25X16
Kitchen 2nd
- Level: Basement
- Area: 300 Square Feet
- Dimensions: 15X20
Living room
- Features: Flooring (Hardwood)
- Level: Main
- Area: 400 Square Feet
- Dimensions: 25X16
Office
- Level: Fourth
- Area: 140 Square Feet
- Dimensions: 10X14
Heating
- Natural Gas, Forced Air, Zoned
Cooling
- Central Air, Zoned
Appliances
- Included: Humidifier
Features
- Elevator, In-Law Floorplan
- Windows: Skylight(s)
- Basement: Finished,Full
- Number of fireplaces: 7
- Fireplace features: Wood Burning, Family Room, Living Room, Master Bedroom, Other, Den/Library
Interior area
- Total structure area: 0
- Total interior livable area: 9,200 sqft
Property
Parking
- Total spaces: 5
- Parking features: Heated Garage, Yes, Garage Owned, Detached, Garage
- Garage spaces: 5
Accessibility
- Accessibility features: No Disability Access
Features
- Patio & porch: Roof Deck, Deck, Patio
Lot
- Size: 4,917 Square Feet
- Dimensions: 33 X 149
Details
- Additional structures: Guest House
- Parcel number: 17042150640000
- Special conditions: None
- Other equipment: TV-Cable
Construction
Type & style
- Home type: SingleFamily
- Property subtype: Single Family Residence
Materials
- Brick, Stone, Limestone, Brick/Stone Msn Pred
- Foundation: Concrete Perimeter
- Roof: Rubber
Condition
- New construction: No
- Year built: 1886
- Major remodel year: 2024
Utilities & green energy
- Sewer: Other
- Water: Lake Michigan
Community & HOA
Community
- Security: Security System
HOA
- Services included: None
Location
- Region: Chicago
Financial & listing details
- Price per square foot: $397/sqft
- Tax assessed value: $280,252
- Annual tax amount: $92,417
- Date on market: 5/19/2026
- Listing terms: Cash
- Ownership: Fee Simple
Price history
| Date | Event | Price |
|---|---|---|
| 7/30/2026 | Sold | $3,650,000-6.4%$397/sqft |
Source:  MRED as distributed by MLS GRID #12653138 Report a problem MRED as distributed by MLS GRID #12653138 Report a problem | ||
| 7/17/2026 | Pending sale | $3,900,000$424/sqft |
Source: MRED as distributed by MLS GRID #12653138 Report a problem | ||
| 6/20/2026 | Listing removed | $3,500 |
Source: Zillow Rentals Report a problem | ||
| 6/19/2026 | Contingent | $3,900,000$424/sqft |
Source: MRED as distributed by MLS GRID #12653138 Report a problem | ||
| 6/2/2026 | Listed for rent | $3,500+19.8% |
Source: Zillow Rentals Report a problem | ||
| 5/22/2026 | Listed for sale | $3,900,000-1.3%$424/sqft |
Source: MRED as distributed by MLS GRID #12653138 Report a problem | ||
| 5/19/2026 | Listing removed | $3,950,000$429/sqft |
Source: MRED as distributed by MLS GRID #12602393 Report a problem | ||
| 5/11/2026 | Contingent | $3,950,000$429/sqft |
Source: MRED as distributed by MLS GRID #12602393 Report a problem | ||
| 3/26/2026 | Listed for sale | $3,950,000-7%$429/sqft |
Source: MRED as distributed by MLS GRID #12602393 Report a problem | ||
| 12/5/2025 | Listing removed | $4,249,000$462/sqft |
Source: MRED as distributed by MLS GRID #12381507 Report a problem | ||
| 6/2/2025 | Listed for sale | $4,249,000+39.3%$462/sqft |
Source: MRED as distributed by MLS GRID #12381507 Report a problem | ||
| 11/27/2021 | Listing removed | -- |
Source: Zillow Rental Manager Report a problem | ||
| 10/28/2021 | Listed for rent | $2,921 |
Source: Zillow Rental Manager Report a problem | ||
| 2/2/2016 | Sold | $3,050,000-12.8%$332/sqft |
Source: Agent Provided Report a problem | ||
| 12/10/2015 | Pending sale | $3,499,000$380/sqft |
Source: Conlon: A Real Estate Company #08927394 Report a problem | ||
| 5/20/2015 | Listed for sale | $3,499,000$380/sqft |
Source: Conlon: A Real Estate Company #08927394 Report a problem | ||
| 7/1/2014 | Listing removed | $3,499,000$380/sqft |
Source: CONLON/Christie's International Real Estate #08561812 Report a problem | ||
| 3/9/2013 | Listed for sale | $3,499,000$380/sqft |
Source: Conlon: A Real Estate Company #08561812 Report a problem | ||
Public tax history
| Year | Property taxes | Tax assessment |
|---|---|---|
| 2011 | $45,414 -16.2% | $280,252 -15.8% |
| 2010 | $54,188 +1% | $333,008 -3.2% |
| 2009 | $53,663 -2.6% | $344,138 -10.4% |
| 2008 | $55,093 +1% | $384,056 |
| 2007 | $54,545 -1.1% | $384,056 |
| 2006 | $55,134 +24% | $384,056 +41.1% |
| 2005 | $44,464 +1% | $272,116 |
| 2004 | $44,016 +2.2% | $272,116 |
| 2003 | $43,059 | $272,116 |
Find assessor info on the county website
Neighborhood: Old Town
Nearby homes
- $480,0002 bd1 ba-- sqft1352 N La Salle Dr #1352GDN, Chicago, IL 60610Off Market
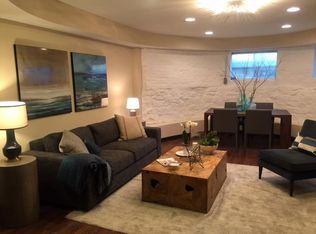
- $565,800-- bd-- ba-- sqft1352 N La Salle Dr #COACH, Chicago, IL 60610Off Market
- $472,2002 bd1 ba1.2k sqft1352 N Lasalle St #GDN, Chicago, IL 60610Off Market
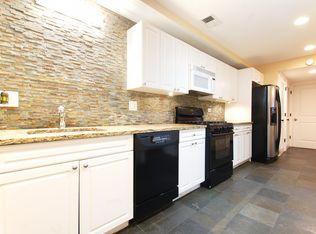
- $--2 bd1 ba-- sqft1352 N La Salle Dr #G, Chicago, IL 60610Off Market

- $--2 bd2 ba-- sqft1352 N Lasalle Dr #1352, Chicago, IL 60601Off Market
- $--2 bd2 ba1.3k sqft1350 N La Salle Dr #CH, Chicago, IL 60610Off Market
- $--2 bd1 ba1.1k sqft1352 N Lasalle St #G, Chicago, IL 60610Off Market
- $3,847,7005 bd5 ba7k sqft1352 N Lasalle St, Chicago, IL 60610Off Market
Nearby schools
GreatSchools rating
- 2/10Manierre Elementary SchoolGrades: PK-8Distance: 0.4 mi
- 7/10Lincoln Park High SchoolGrades: 9-12Distance: 1 mi
Schools provided by the listing agent
- District: 299
Source: MRED as distributed by MLS GRID. This data may not be complete. We recommend contacting the local school district to confirm school assignments for this home.
- Illinois
- Cook County
- Chicago
- 60610
- Old Town
- 1352 N La Salle Dr
Nearby cities
Nearby neighborhoods
Nearby zip codes
Other Chicago Topics
