One-of-a-kind Capitol Hill condo in The Bartholomew — a boutique building of only six units built in 2004. This well-maintained, owner-occupied community combines modern comfort with classic style to blend beautifully with the surrounding historic homes, including the neighboring Molly Brown House. Enjoy secure and convenient living with a gated front entry and ground-level heated garage with 2 deeded spaces. This spacious, move-in-ready home boasts almost 1,800 sq. ft. of single-level living with 2 bedrooms and an office/guest room. The open floor plan features wood floors, plantation shutters throughout and an office with French doors for privacy opening onto a covered west-facing balcony. The living room includes a cozy fireplace and flows into the dining area with full-length shutters and a Juliet balcony. The kitchen boasts granite countertops, a breakfast bar, freshly painted cabinets, a new refrigerator, and an oversized walk-in pantry. The laundry room includes a utility sink, extra storage (removable shelving included), and direct access to stairs leading conveniently to the garage. The large second bedroom includes full-length plantation shutters and a door to the full hall bath. The primary bedroom suite offers a private balcony, five-piece bath with a jetted corner tub, walk-in shower, dual sinks, and a spacious walk-in closet with built-in shelving. Enjoy Capitol Hill living at its best — close to coffee shops, restaurants, museums, and all that downtown Denver has to offer. Come see why this rare find could be your next home!
Sold for $715,000
$715,000
1352 N Pennsylvania Street #2, Denver, CO 80203
2beds
1,796sqft
Condominium
Built in 2004
-- sqft lot
$710,500 Zestimate®
$398/sqft
$3,887 Estimated rent
Home value
$710,500
$668,000 - $753,000
$3,887/mo
Zestimate® history
Owner options
List your home for rent
$3,887/mo
Rent Zestimate®
Find your next renter with Zillow Rental Manager. Plus, with online applications, you can quickly screen prospective tenants – for free.
$3,887/mo
Rent Zestimate®
Refinance and save
$5,015/mo
Est. payment
Refinancing to a lower rate could help reduce your monthly payments and save thousands over the life of the loan.
$5,015/mo
Est. payment
Explore your selling options
Work with a Zillow partner agent
Leverage their expertise and Zillow's premium Showcase listings to get your home seen by more buyers.
Get startedList with your own agent
Get your home in front of millions of buyers by listing it on Zillow.
Learn how to do itSell it yourself
Take full control of how buyers see your home on Zillow by listing For Sale by Owner (FSBO).
List your homeWhat's special
Cozy fireplaceClassic styleJuliet balconyCovered west-facing balconyOffice with french doorsOversized walk-in pantryFive-piece bath
Zillow last checked:
Listing updated:
Listed by:
Linda Jones 720-641-0056 homes.by.jones4you@gmail.com,
A Perfect Location Realty
Bought with:
Jon Yacovetta, 100078521
Guide Real Estate
Source: REcolorado as distributed by MLS GRID,MLS#: 6172657
Facts & features
Interior
Bedrooms & bathrooms
- Bedrooms: 2
- Bathrooms: 3
- Full bathrooms: 2
- 1/2 bathrooms: 1
- Main level bathrooms: 3
- Main level bedrooms: 2
Bedroom
- Features: Primary Suite
- Level: Main
- Area: 225 Square Feet
- Dimensions: 15 x 15
Bedroom
- Level: Main
- Area: 143 Square Feet
- Dimensions: 13 x 11
Bathroom
- Features: En Suite Bathroom
- Level: Main
- Area: 108 Square Feet
- Dimensions: 9 x 12
Bathroom
- Level: Main
- Area: 45 Square Feet
- Dimensions: 9 x 5
Bathroom
- Level: Main
Dining room
- Level: Main
- Area: 234 Square Feet
- Dimensions: 18 x 13
Kitchen
- Level: Main
- Area: 130 Square Feet
- Dimensions: 13 x 10
Laundry
- Level: Main
- Area: 84 Square Feet
- Dimensions: 6 x 14
Living room
- Description: Has Fireplace
- Level: Main
- Area: 198 Square Feet
- Dimensions: 18 x 11
Office
- Description: Could Also Be Used As A Guest Room
- Level: Main
- Area: 238 Square Feet
- Dimensions: 17 x 14
Heating
- Forced Air
Cooling
- Central Air
Appliances
- Included: Dishwasher, Dryer, Microwave, Range, Refrigerator, Washer
- Laundry: In Unit
Features
- Ceiling Fan(s), Entrance Foyer, Five Piece Bath, Granite Counters, No Stairs, Open Floorplan, Pantry
- Flooring: Concrete, Tile, Wood
- Windows: Window Treatments
- Has basement: No
- Number of fireplaces: 1
- Fireplace features: Living Room
- Common walls with other units/homes: End Unit,No One Below,1 Common Wall
Interior area
- Total structure area: 1,796
- Total interior livable area: 1,796 sqft
- Finished area above ground: 1,796
Property
Parking
- Total spaces: 2
- Parking features: Heated Garage
- Garage spaces: 2
Features
- Levels: One
- Stories: 1
- Entry location: Corridor Access
- Patio & porch: Covered
- Exterior features: Balcony, Elevator
- Fencing: None
- Has view: Yes
- View description: City
Lot
- Size: 8,060 Square Feet
Details
- Parcel number: 503108040
- Zoning: G-RO-5
- Special conditions: Standard
Construction
Type & style
- Home type: Condo
- Property subtype: Condominium
- Attached to another structure: Yes
Materials
- Brick, Stucco
- Roof: Unknown
Condition
- Year built: 2004
Details
- Warranty included: Yes
Utilities & green energy
- Electric: 110V
- Sewer: Public Sewer
- Water: Public
- Utilities for property: Cable Available, Internet Access (Wired), Natural Gas Connected, Phone Available
Community & HOA
Community
- Security: Carbon Monoxide Detector(s), Secured Garage/Parking, Security Entrance
- Subdivision: Capitol Hill
HOA
- Has HOA: Yes
- Amenities included: Elevator(s), Gated, Parking
- Services included: Insurance, Maintenance Grounds, Maintenance Structure, Sewer, Snow Removal, Trash, Water
- HOA fee: $926 monthly
- HOA name: Westward 360
- HOA phone: 773-572-0880
Location
- Region: Denver
Financial & listing details
- Price per square foot: $398/sqft
- Tax assessed value: $733,900
- Annual tax amount: $3,603
- Date on market: 10/17/2025
- Listing terms: Cash,Conventional,FHA,VA Loan
- Exclusions: Seller's Personal Property
- Ownership: Individual
Price history
| Date | Event | Price |
|---|---|---|
| 1/28/2026 | Sold | $715,000-3.4%$398/sqft |
Source:  REcolorado as distributed by MLS GRID #6172657 Report a problem REcolorado as distributed by MLS GRID #6172657 Report a problem | ||
| 1/2/2026 | Pending sale | $740,000$412/sqft |
Source: REcolorado as distributed by MLS GRID #6172657 Report a problem | ||
| 11/9/2025 | Price change | $740,000-1.3%$412/sqft |
Source: REcolorado as distributed by MLS GRID #6172657 Report a problem | ||
| 10/17/2025 | Listed for sale | $750,000+19%$418/sqft |
Source: REcolorado as distributed by MLS GRID #6172657 Report a problem | ||
| 8/29/2018 | Sold | $630,000-3.1%$351/sqft |
Source: Public Record Report a problem | ||
| 7/27/2018 | Pending sale | $650,000$362/sqft |
Source: Coldwell Banker Residential Brokerage - Denver Central #3698368 Report a problem | ||
| 6/19/2018 | Price change | $650,000-3.7%$362/sqft |
Source: Coldwell Banker Residential Brokerage - Denver Central #3698368 Report a problem | ||
| 5/31/2018 | Price change | $675,000-2.2%$376/sqft |
Source: Coldwell Banker Residential Brokerage - Denver Central #3698368 Report a problem | ||
| 5/18/2018 | Listed for sale | $690,000+38%$384/sqft |
Source: COLDWELL BANKER RESIDENTIAL 18 #3698368 Report a problem | ||
| 4/17/2009 | Listing removed | $499,900$278/sqft |
Source: Active Website #693833 Report a problem | ||
| 3/13/2009 | Price change | $499,900-4.8%$278/sqft |
Source: Active Website #693833 Report a problem | ||
| 2/12/2009 | Price change | $525,000-4.4%$292/sqft |
Source: Active Website #693833 Report a problem | ||
| 9/25/2008 | Listed for sale | $549,000+29.2%$306/sqft |
Source: Active Website #693833 Report a problem | ||
| 5/11/2005 | Sold | $425,000$237/sqft |
Source: Public Record Report a problem | ||
Public tax history
| Year | Property taxes | Tax assessment |
|---|---|---|
| 2024 | $3,525 -2.9% | $45,490 -6.5% |
| 2023 | $3,630 +3.6% | $48,630 +6.5% |
| 2022 | $3,504 +19.4% | $45,650 -2.8% |
| 2021 | $2,936 +2.9% | $46,960 +18.7% |
| 2020 | $2,854 -10% | $39,576 -0.7% |
| 2019 | $3,170 | $39,852 -2.7% |
| 2018 | $3,170 +0.3% | $40,970 |
| 2017 | $3,160 +1.8% | $40,970 +3.1% |
| 2016 | $3,106 +7.9% | $39,750 |
| 2015 | $2,877 0% | $39,750 +14.8% |
| 2014 | $2,878 +16.3% | $34,640 |
| 2013 | $2,474 +17.9% | $34,640 +17.7% |
| 2012 | $2,099 -5.8% | $29,430 |
| 2011 | $2,229 +1.3% | $29,430 -10.5% |
| 2008 | $2,200 +21% | $32,890 |
| 2007 | $1,818 +18.9% | $32,890 +21.1% |
| 2006 | $1,529 | $27,150 |
Find assessor info on the county website
Neighborhood: Capitol Hill
Nearby homes
- $287,7001 bd1 ba1k sqft1300 Penn St APT 206, Denver, CO 80203Off Market
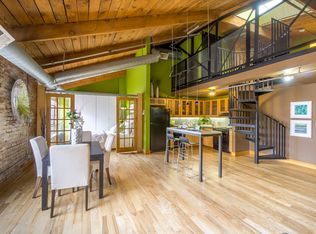
- $302,5001 bd1 ba701 sqft1336 N Logan St APT 404, Denver, CO 80203Sold

- $2,800,00010 bd7 ba13k sqft1350 N Logan St, Denver, CO 80203Sold
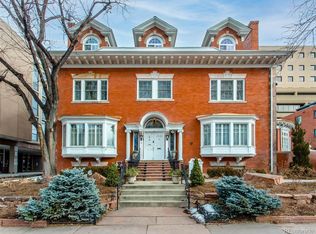
- $199,200-- bd1 ba512 sqft1336 N Logan St APT 103, Denver, CO 80203Off Market
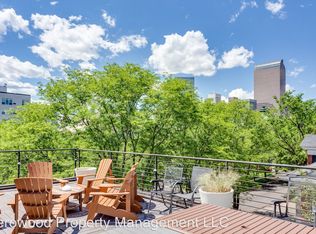
- $268,5001 bd1 ba651 sqft1336 N Logan St APT 403, Denver, CO 80203Off Market
- $233,5001 bd1 ba651 sqft1336 N Logan St APT 101, Denver, CO 80203Off Market
- $222,2001 bd1 ba651 sqft1336 N Logan St APT 102, Denver, CO 80203Off Market
- $197,000-- bd1 ba537 sqft1336 N Logan St APT 104, Denver, CO 80203Off Market
Nearby schools
GreatSchools rating
- 4/10Dora Moore ECE - 8th Grade SchoolGrades: PK-8Distance: 0.7 mi
- 8/10East High SchoolGrades: 9-12Distance: 1.4 mi
- 9/10Morey Middle SchoolGrades: 6-8Distance: 0.2 mi
Schools provided by the listing agent
- Elementary: Dora Moore
- Middle: Morey
- High: East
- District: Denver 1
Source: REcolorado as distributed by MLS GRID. This data may not be complete. We recommend contacting the local school district to confirm school assignments for this home.
Get a cash offer in 3 minutes
Find out how much your home could sell for in as little as 3 minutes with a no-obligation cash offer.
Estimated market value
$710,500
Get a cash offer in 3 minutes
Find out how much your home could sell for in as little as 3 minutes with a no-obligation cash offer.
Estimated market value
$710,500
- Colorado
- Denver County
- Denver
- 80203
- Capitol Hill
- 1352 N Pennsylvania Street Unit 2
Nearby cities
Nearby neighborhoods
Nearby zip codes
Other Denver Topics
