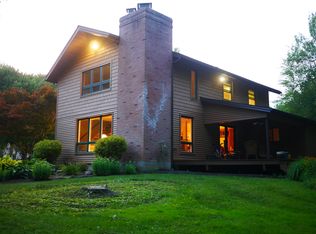
This custom, quality built colonial offers the rare combination of timeless design, thoughtful layout, and exceptional care, all set on five picturesque acres just outside the heart of town. Meticulously maintained by its original owner, the home clearly reflects years of pride in ownership, from the condition of the interior spaces to the beautifully kept grounds. Located in the Jamestown School District, the setting is quiet and peaceful, providing a true retreat while remaining conveniently close to everyday amenities.
The 5 acre parcel blends open lawn with wooded areas, creating endless opportunities for outdoor living. Enjoy hikes, backyard gatherings, gardening, recreational play, or simply relaxing while surrounded by nature and privacy. Inside, the home offers multiple living spaces designed to adapt to a variety of lifestyles. The living room provides a welcoming space for conversation or quiet evenings, while the family room—open to the kitchen and anchored by a wood-burning fireplace—serves as a warm, comfortable hub for daily life. A seasonal sunroom, filled with natural light and tranquil views, is ideal for reading, entertaining, or enjoying the changing seasons.
The eat-in kitchen features generous counter and cupboard space, bonus pantry storage, and an easy flow to the family room, making it perfect for both casual meals and hosting. A formal dining room is ready for holidays and special occasions. The convenience of a first-floor half bath and laundry adds to the home’s practical design.
Upstairs, the spacious primary suite includes a walk-in closet and private full bath, while three additional bedrooms and another full bath offer flexibility for family, guests, or home office needs. The dry basement with tall ceilings provides excellent potential for future living space, whether a home gym, game room, or workshop. Enjoy added peace of mind with a reverse osmosis filtration system and whole house General generator! Completing the home is a two-car garage with separate bays and extra storage. This well-loved home offers comfort, versatility, and a lifestyle defined by space, care, and serenity.
Closed
$380,000
1352 Orr St, Jamestown, NY 14701
4beds
2,212sqft
Single Family Residence
Built in 1987
5 Acres Lot
$383,100 Zestimate®
$172/sqft
$2,445 Estimated rent
Home value
$383,100
$341,000 - $429,000
$2,445/mo
Zestimate® history
Owner options
List your home for rent
$2,445/mo
Rent Zestimate®
Find your next renter with Zillow Rental Manager. Plus, with online applications, you can quickly screen prospective tenants – for free.
$2,445/mo
Rent Zestimate®
Refinance and save
$2,685/mo
Est. payment
Refinancing to a lower rate could help reduce your monthly payments and save thousands over the life of the loan.
$2,685/mo
Est. payment
Explore your selling options
Work with a Zillow partner agent
Leverage their expertise and Zillow's premium Showcase listings to get your home seen by more buyers.
Get startedList with your own agent
Get your home in front of millions of buyers by listing it on Zillow.
Learn how to do itSell it yourself
Take full control of how buyers see your home on Zillow by listing For Sale by Owner (FSBO).
List your homeWhat's special
Beautifully kept groundsMultiple living spacesFive picturesque acresWood-burning fireplaceBonus pantry storage
Zillow last checked:
Listing updated:
Listed by:
Jerod Zahn 716-499-8238,
ERA Team VP Real Estate
Bought with:
Sherry Griffen, 10401345729
Century 21 Turner Brokers
Source: NYSAMLSs,MLS#: R1660980 Originating MLS: Chautauqua-Cattaraugus
Originating MLS: Chautauqua-CattaraugusFacts & features
Interior
Bedrooms & bathrooms
- Bedrooms: 4
- Bathrooms: 3
- Full bathrooms: 2
- 1/2 bathrooms: 1
- Main level bathrooms: 1
Heating
- Gas, Baseboard, Hot Water
Appliances
- Included: Dryer, Dishwasher, Free-Standing Range, Gas Water Heater, Microwave, Oven, Refrigerator, Washer, Water Purifier Owned, Water Softener Owned
- Laundry: Main Level
Features
- Separate/Formal Dining Room, Entrance Foyer, Eat-in Kitchen, Separate/Formal Living Room, Kitchen/Family Room Combo, Other, See Remarks, Bath in Primary Bedroom
- Flooring: Carpet, Hardwood, Tile, Varies
- Basement: Full
- Number of fireplaces: 1
Interior area
- Total structure area: 2,212
- Total interior livable area: 2,212 sqft
Property
Parking
- Total spaces: 2
- Parking features: Attached, Garage, Storage, Driveway
- Attached garage spaces: 2
Features
- Levels: Two
- Stories: 2
- Patio & porch: Covered, Porch
- Exterior features: Blacktop Driveway
Lot
- Size: 5 Acres
- Dimensions: 300 x 762
- Features: Irregular Lot, Other, See Remarks
Details
- Additional structures: Shed(s), Storage
- Parcel number: 0622894200000003055000
- Special conditions: Standard
Construction
Type & style
- Home type: SingleFamily
- Architectural style: Colonial,Two Story
- Property subtype: Single Family Residence
Materials
- Vinyl Siding
- Foundation: Poured
- Roof: Architectural,Shingle
Condition
- Resale
- Year built: 1987
Utilities & green energy
- Sewer: Septic Tank
- Water: Well
- Utilities for property: High Speed Internet Available
Community & HOA
Community
- Subdivision: Holland Land Company's Su
Location
- Region: Jamestown
Financial & listing details
- Price per square foot: $172/sqft
- Tax assessed value: $177,000
- Annual tax amount: $6,185
- Date on market: 2/4/2026
- Cumulative days on market: 16 days
- Listing terms: Cash,Conventional,FHA,VA Loan
Price history
| Date | Event | Price |
|---|---|---|
| 5/22/2026 | Sold | $380,000-5%$172/sqft |
Source:  NYSAMLSs #R1660980 Report a problem NYSAMLSs #R1660980 Report a problem | ||
| 2/27/2026 | Pending sale | $399,900$181/sqft |
Source: NYSAMLSs #R1660980 Report a problem | ||
| 2/4/2026 | Listed for sale | $399,900+2862.2%$181/sqft |
Source: NYSAMLSs #R1660980 Report a problem | ||
| 6/1/1987 | Sold | $13,500$6/sqft |
Source: Agent Provided Report a problem | ||
Public tax history
| Year | Property taxes | Tax assessment |
|---|---|---|
| 2025 | -- | $325,000 +83.6% |
| 2024 | -- | $177,000 |
| 2023 | -- | $177,000 |
| 2022 | -- | $177,000 |
| 2021 | -- | $177,000 |
| 2020 | -- | $177,000 |
| 2019 | -- | $177,000 |
| 2018 | -- | $177,000 |
| 2017 | $2,885 | $177,000 |
| 2016 | -- | $177,000 |
| 2015 | -- | $177,000 |
| 2014 | -- | $177,000 -3.2% |
| 2013 | -- | $182,900 |
| 2012 | -- | $182,900 |
| 2011 | -- | $182,900 +4.8% |
| 2010 | -- | $174,500 |
| 2009 | -- | $174,500 +8% |
| 2008 | -- | $161,500 |
| 2007 | -- | $161,500 +10.7% |
| 2006 | -- | $145,900 |
| 2005 | -- | $145,900 |
| 2004 | -- | $145,900 |
| 2003 | -- | $145,900 +7% |
| 2002 | -- | $136,400 |
Find assessor info on the county website
Neighborhood: 14701
Nearby homes
- $376,8003 bd2 ba1.9k sqft1288 Orr St, Jamestown, NY 14701Off Market
- $235,5003 bd1 ba1.4k sqft1272 Orr St, Jamestown, NY 14701Off Market
- $21,200-- bd-- ba-- sqft1272 Orr St, Jamestown, NY 14701Off Market
- $337,8384 bd3 ba1.9k sqft1295 Orr St, Jamestown, NY 14701Off Market
- $252,4003 bd2 ba1.5k sqft1267 Orr St, Jamestown, NY 14701Off Market
- $46,405-- bd-- ba-- sqft1267 Orr St, Jamestown, NY 14701Off Market
- $441,9004 bd2 ba2.6k sqft1252 Orr St, Jamestown, NY 14701Off Market
- $461,5004 bd3 ba2.1k sqft1277 Orr St, Jamestown, NY 14701Off Market
Nearby schools
GreatSchools rating
- 3/10Southwestern Elementary SchoolGrades: PK-5Distance: 2.8 mi
- 8/10Southwestern Middle SchoolGrades: 6-8Distance: 2.7 mi
- 8/10Southwestern Senior High SchoolGrades: 9-12Distance: 2.7 mi
Schools provided by the listing agent
- Elementary: Lincoln Elementary
- Middle: Persell Middle
- High: Jamestown High
- District: Jamestown
Source: NYSAMLSs. This data may not be complete. We recommend contacting the local school district to confirm school assignments for this home.
- New York
- Chautauqua County
- Jamestown
- 14701
- 1352 Orr St
Nearby cities
Nearby neighborhoods
Nearby zip codes
Other Jamestown Topics
