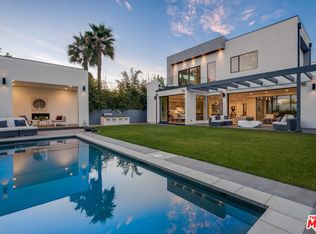
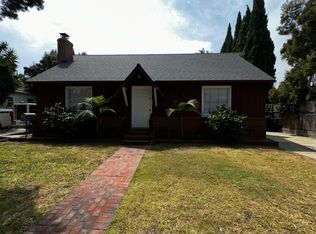
Nestled between swaying palms in a premier Westside neighborhood, this beautifully reimagined Venice home is set on an expansive 10,896 square-foot lot with a pool, spa, and detached guest house with rental income potential! A wide circular drive leads to the arched entry, where double doors open to soaring ceilings and sunlight streams through oversized windows. Stylish dark wood floors ground the interiors, offering a rich contrast to the home's clean lines and airy aesthetic. Designed for grand entertaining and effortless daily living, the layout unfolds with two living rooms, a formal dining room, a private office with built-ins, and an eat-in kitchen, creating a natural flow between gatherings and quiet retreats. At the heart of the home, the kitchen is a composition of crisp white cabinetry, quartz countertops, and premium appliances, all anchored by an oversized island with seating for four and enhanced by a walk-in pantry. Each of the main home's five bedrooms offers a sense of scale rarely found, with two on the main level and three upstairs. The primary suite is a private sanctuary, with a spa-inspired bath with dual vanity, glass-enclosed shower, and a soaking tub. Outside, the expansive backyard presents a serene escape, with a sparkling pool and spa framed by manicured landscaping, including a turf lawn, an outdoor kitchen with bar-height counter seating and built-in BBQ, and a pergola-shaded lounge designed for conversation around a gas firepit. A fully permitted guest house provides versatility--ideal for extended stays, a creative workspace, or as an income-producing opportunity. Detached from the main home and thoughtfully designed with its own living and dining areas, fully-equipped kitchen, full bathroom, two bedrooms, and separate entrance. Find ample parking for residents and guests with driveway parking for six vehicles and an attached two-car garage with direct entrance into the home. Mere minutes from Venice Beach, the restaurants and boutiques of vibrant Abbot Kinney Blvd, and the Penmar Gold Course, this Venice retreat is the ideal setting to live your dream Westside lifestyle.
Sold for $3,650,000
Zillow last checked:
Listing updated:
Bought with:
Alice Cannington, DRE # 01957601
The Agency
Malyn Dahlin, DRE # 02036877
The Agency
Source: CLAW,MLS#: 25531949
Price history
| Date | Event | Price |
|---|---|---|
| 7/29/2025 | Sold | $3,650,000-8.7%$815/sqft |
Source:  CLAW #25531949 Report a problem CLAW #25531949 Report a problem | ||
| 7/9/2025 | Pending sale | $3,998,000$892/sqft |
Source: CLAW #25531949 Report a problem | ||
| 4/30/2025 | Listed for sale | $3,998,000-4.6%$892/sqft |
Source: CLAW #25531949 Report a problem | ||
| 6/20/2024 | Listing removed | $4,190,000$935/sqft |
Source: Berkshire Hathaway California Properties #DW22217202 Report a problem | ||
| 5/23/2024 | Listed for sale | $4,190,000$935/sqft |
Source: Berkshire Hathaway California Properties #DW22217202 Report a problem | ||
| 10/17/2023 | Listing removed | -- |
Source: Berkshire Hathaway California Properties Report a problem | ||
| 10/7/2022 | Listed for sale | $4,190,000-0.2%$935/sqft |
Source: Berkshire Hathaway California Properties #DW22217202 Report a problem | ||
| 4/2/2022 | Listed for sale | $4,200,000-5.4%$938/sqft |
Source: BHHS broker feed #DW22065144 Report a problem | ||
| 3/3/2021 | Sold | $4,441,101+8.3%$991/sqft |
Source: Public Record Report a problem | ||
| 1/16/2021 | Listed for sale | $4,099,000$915/sqft |
Source: The Agency #SR20223612 Report a problem | ||
| 12/7/2020 | Listing removed | $4,099,000$915/sqft |
Source: The Agency #SR20223612 Report a problem | ||
| 11/12/2020 | Price change | $4,099,000-6.8%$915/sqft |
Source: The Agency #SR20223612 Report a problem | ||
| 9/23/2020 | Price change | $4,399,000-1.1%$982/sqft |
Source: Dalton Real Estate #OC20108125 Report a problem | ||
| 6/5/2020 | Listed for sale | $4,449,000-9%$993/sqft |
Source: Dalton Real Estate #OC20108125 Report a problem | ||
| 11/6/2019 | Sold | $4,888,000+22.2%$1,091/sqft |
Source: Public Record Report a problem | ||
| 8/27/2019 | Pending sale | $3,999,000$893/sqft |
Source: Douglas Elliman #19497420 Report a problem | ||
| 8/8/2019 | Price change | $3,999,000-2.4%$893/sqft |
Source: Douglas Elliman #19497420 Report a problem | ||
| 7/13/2019 | Price change | $4,099,000-4.7%$915/sqft |
Source: Douglas Elliman #19467802 Report a problem | ||
| 5/23/2019 | Listed for sale | $4,299,000+59.2%$960/sqft |
Source: Douglas Elliman #19467802 Report a problem | ||
| 6/11/2018 | Sold | $2,700,000-32.4%$603/sqft |
Source: Public Record Report a problem | ||
| 2/19/2018 | Listing removed | $3,995,000$892/sqft |
Source: Douglas Elliman #17284856 Report a problem | ||
| 10/30/2017 | Listed for sale | $3,995,000$892/sqft |
Source: Douglas Elliman #17284856 Report a problem | ||
Get a cash offer in 3 minutes
Find out how much your home could sell for in as little as 3 minutes with a no-obligation cash offer.
Estimated market value
$4,498,000
