You must see this adorable 2 bed, 2 bath, 2 car garage home in Roth's Village! Seller has replaced the HVAC with a super quiet one, so you are all set to just move in! This home is in pristine condition. Two living/Family rooms, Dining Room, Kitchen Peninsula Island... Sit and relax on either your front or back porch! The back porch overlooks one of Spring Grove's most beautiful estates. Seller has installed a set of attic steps accessible in the garage. They have also installed a catwalk across the attic so that service repair people could access the equipment. Peace and tranquility await you! Seller has purchased an additional hvac warranty on the new system to cover labor only for the next 9 years (2035).
For sale
$284,900
1352 Pleasant View Dr #80, Spring Grove, PA 17362
2beds
1,494sqft
:
Get pre-qualified$1,954/mo
Condominium
Built in 2017
-- sqft lot
$-- Zestimate®
$191/sqft
$20/mo HOA
What's special
Dining roomKitchen peninsula island
- 3 hours |
- 12 |
- 0 |
Zillow last checked:
Listing updated:
Listed by:
Mindi Weikert-Kauffman 717-324-7320,
Iron Valley Real Estate of Central PA (717) 344-5950
Source: Bright MLS,MLS#: PAYK2109266
Facts & features
Interior
Bedrooms & bathrooms
- Bedrooms: 2
- Bathrooms: 2
- Full bathrooms: 2
- Main level bathrooms: 2
- Main level bedrooms: 2
Rooms
- Room types: Dining Room, Primary Bedroom, Bedroom 2, Kitchen, Family Room, Laundry
Primary bedroom
- Level: Main
- Area: 221 Square Feet
- Dimensions: 13 X 17
Bedroom 2
- Level: Main
- Area: 132 Square Feet
- Dimensions: 11 X 12
Dining room
- Level: Main
- Area: 168 Square Feet
- Dimensions: 12 X 14
Family room
- Level: Main
- Area: 196 Square Feet
- Dimensions: 14 X 14
Kitchen
- Level: Main
- Area: 143 Square Feet
- Dimensions: 11 X 13
Laundry
- Level: Main
Heating
- Forced Air, Natural Gas
Cooling
- Central Air, Electric
Appliances
- Included: Electric Water Heater
- Laundry: Laundry Room
Features
- Has basement: No
- Has fireplace: No
Interior area
- Total structure area: 1,494
- Total interior livable area: 1,494 sqft
- Finished area above ground: 1,494
- Finished area below ground: 0
Property
Parking
- Total spaces: 4
- Parking features: Garage Faces Front, Garage Door Opener, Inside Entrance, Oversized, Attached, Driveway, On Street
- Attached garage spaces: 2
- Uncovered spaces: 2
Accessibility
- Accessibility features: Accessible Doors
Features
- Levels: One
- Stories: 1
- Pool features: None
Details
- Additional structures: Above Grade, Below Grade
- Parcel number: 33000GF0063E0C0080
- Zoning: RESIDENTIAL
- Special conditions: Standard
Construction
Type & style
- Home type: Condo
- Architectural style: Colonial
- Property subtype: Condominium
- Attached to another structure: Yes
Materials
- Vinyl Siding, Aluminum Siding
- Foundation: Slab
Condition
- New construction: No
- Year built: 2017
Details
- Builder name: H & H
Utilities & green energy
- Sewer: Public Sewer
- Water: Public
Community & HOA
Community
- Condo and coop fee: $20 monthly
- Senior community: Yes
- Subdivision: Roth's Farm Village
HOA
- Has HOA: No
- Amenities included: Clubhouse
- Services included: Maintenance Structure, Maintenance Grounds, Snow Removal, Common Area Maintenance
- HOA name: Roth's Farm Village
Location
- Region: Spring Grove
- Municipality: JACKSON TWP
Financial & listing details
- Price per square foot: $191/sqft
- Tax assessed value: $160,480
- Annual tax amount: $5,577
- Date on market: 8/13/2026
- Listing agreement: Exclusive Right To Sell
- Listing terms: Cash,Conventional,FHA,VA Loan
- Ownership: Condominium
Estimated market value
Not available
Estimated sales range
Not available
Not available
Price history
| Date | Event | Price |
|---|---|---|
| 8/13/2026 | Listed for sale | $284,900$191/sqft |
Source:  Bright MLS #PAYK2109266 Report a problem Bright MLS #PAYK2109266 Report a problem | ||
Public tax history
Tax history is unavailable.
Monthly payment
Est. payment
Payment breakdown
Explore the cost of this home by adjusting the details. Changes won't be saved.Climate risks
Neighborhood: 17362
Nearby schools
GreatSchools rating
- 7/10Spring Grove El SchoolGrades: K-4Distance: 0.4 mi
- 5/10Spring Grove Area Middle SchoolGrades: 7-8Distance: 0.9 mi
- 6/10Spring Grove Area Senior High SchoolGrades: 9-12Distance: 0.7 mi
Schools provided by the listing agent
- District: Spring Grove Area
Source: Bright MLS. This data may not be complete. We recommend contacting the local school district to confirm school assignments for this home.
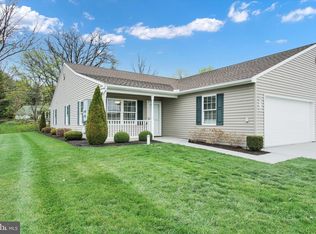
- $259,9002 bd2 ba1.4k sqft1318 Pleasant View Dr #70, Spring Grove, PA 17362Sold
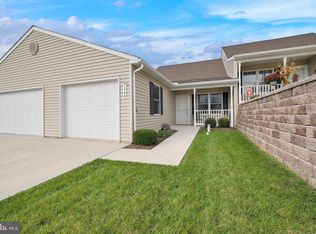
- $219,9002 bd2 ba1.1k sqft1360 Pleasant View Dr, Spring Grove, PA 17362Sold
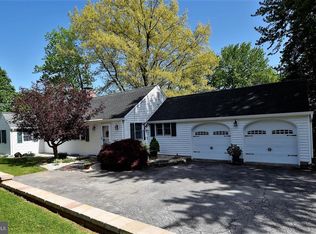
- $390,9003 bd3 ba2.4k sqft1289 Roth Church Rd, Spring Grove, PA 17362Off Market
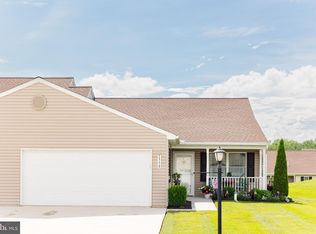
- $257,0002 bd2 ba1.4k sqft1338 Chami Dr #196, Spring Grove, PA 17362Sold
- $457,7003 bd2 ba2.7k sqft1338 Roths Church Rd, Spring Grove, PA 17362Off Market
- $240,0002 bd2 ba1.1k sqft1310 Pleasant View Dr #67, Spring Grove, PA 17362Sold
- $252,9002 bd2 ba1.4k sqft1407 Chami Dr, Spring Grove, PA 17362Off Market
- $251,9002 bd2 ba1.4k sqft1401 Chami Dr, Spring Grove, PA 17362Off Market
A local agent can set up tours, give advice and negotiate with sellers.
A local lender can help you make sure your offer is ready when you are.
Similar homes
- $239,9002 bd1 ba1.1k sqft1403 Chami Dr #5, Spring Grove, PA 17362For Sale

 MLS ID #PAYK2108626, Erin Kuhn, Real of Pennsylvania. Bright MLS
 - $309,9002 bd2 ba1.2k sqft621 Northland Dr #66, Hanover, PA 17331For Sale
 MLS ID #PAYK2109528, Kevin Klunk, Cummings & Co. Realtors. Bright MLS
 - $270,0003 bd3 ba2k sqft55 S Center St, Hanover, PA 17331For Sale
 MLS ID #PAYK2106300, Kelly Schuit, Kelly and Co Realty, LLC. Bright MLS
 - $274,9003 bd2 ba1.3k sqft3610 S Salem Church Rd, Dover, PA 17315For Sale
 MLS ID #PAYK2105366, Jayda Stambaugh, Keller Williams Keystone Realty. Bright MLS
 - $249,9002 bd2 ba1.2k sqft410 South St, Mc Sherrystown, PA 17344For SaleMLS ID #PAAD2025106, Mark Bastress, LPT Realty, LLC. Bright MLS
- $339,9003 bd2 ba1.2k sqft2649 Victorian Dr Lot 58, Dover, PA 17315New ConstructionMLS ID #PAYK2109540, Griffin Fortney, Joseph A Myers Real Estate, Inc.. Bright MLS
- $250,0003 bd2 ba1.4k sqft3371 Falcon Ln #21B, Dover, PA 17315For SaleMLS ID #PAYK2109592, Larry Kirkessner, Keller Williams Keystone Realty. Bright MLS
- $285,0003 bd2 ba1.5k sqft345 Canary Cir, York, PA 17404For SaleMLS ID #PAYK2108282, Robert C Myers JR., EXP Realty, LLC. Bright MLS
- $289,9003 bd3 ba1.8k sqft833 Blossom Dr, Hanover, PA 17331For SaleMLS ID #PAYK2108818, jenni Dominguez, Long & Foster Real Estate, Inc.. Bright MLS
- $299,9004 bd2 ba1.8k sqft200 Canary Cir, York, PA 17404For SaleMLS ID #PAYK2108556, Rick Shaffer, Berkshire Hathaway HomeServices Homesale Realty. Bright MLS
- $259,9003 bd2 ba1.4k sqft350 Locust Run Dr, York, PA 17404For SaleMLS ID #PAYK2107770, Emillie Albrecht, Real of Pennsylvania. Bright MLS
- $249,9953 bd3 ba1.6k sqft4129 Strawbridge Ct, Dover, PA 17315For SaleMLS ID #PAYK2109414, Christopher Martin, Coldwell Banker Realty. Bright MLS
- $285,0003 bd3 ba2.1k sqft7937 Erinvale Ln, Seven Valleys, PA 17360For SaleMLS ID #PAYK2108624, Chad Becker, Showcase Real Estate, LLC.. Bright MLS
- $349,9003 bd2 ba1.3k sqft3190 Fox Ridge East Dr E, Dover, PA 17315For SaleMLS ID #PAYK2109038, DAVID HOOKE, Keller Williams of Central PA. Bright MLS
- $295,0002 bd2 ba2k sqft375 Tri Hill Rd, York, PA 17403For SaleMLS ID #PAYK2109106, Stephanie Frysinger, Berkshire Hathaway HomeServices Homesale Realty. Bright MLS
- $235,0003 bd2 ba1.2k sqft217 Georgetown Cir, Hanover, PA 17331For SaleMLS ID #PAYK2109170, DAVID HOOKE, Keller Williams of Central PA. Bright MLS
- $315,0002 bd3 ba1.8k sqft2170 Knob Hill Rd, York, PA 17403For SaleMLS ID #PAYK2108872, Ross Stanard, Howard Hanna Real Estate Services-York. Bright MLS
- $225,0002 bd2 ba1.5k sqft1010 Crest Way APT 302, York, PA 17403For SaleMLS ID #PAYK2106532, Sheri Dougherty, Howard Hanna Real Estate Services - Lancaster. Bright MLS
- $269,9004 bd3 ba1.9k sqft26 S Center St, Hanover, PA 17331For SaleMLS ID #PAYK2106780, Chris Yankosky, Corner House Realty. Bright MLS
- $244,9002 bd1 ba1.1k sqft309 N Williams St, York, PA 17404For SaleMLS ID #PAYK2108448, Jayda Stambaugh, Keller Williams Keystone Realty. Bright MLS
