Welcome to this beautifully maintained townhome in the desirable Meadowbranch Mews community, where comfort, style, and convenience come together. Featuring three bedrooms and three-and-a-half bathrooms, this brick-front home offers timeless curb appeal and thoughtfully designed living spaces throughout. Step inside to a welcoming foyer with tile flooring that leads to an open and inviting main level. Rich hardwood floors, abundant natural light, and a neutral color palette create a warm atmosphere in the spacious living and dining areas. The kitchen is designed for both everyday living and entertaining, complete with granite countertops, stainless steel appliances, and a large center island with seating. Elevated ceilings enhance the home's airy feel, while a conveniently located powder room completes the main level. Upstairs, the spacious primary suite provides a relaxing retreat with a walk-in closet and private en-suite bath. Two additional bedrooms and a full hall bathroom offer plenty of space for family, guests, or a home office. The finished lower level adds exceptional flexibility with a large recreation room that can easily accommodate a media room, fitness area, playroom, or hobby space. This level also includes a guest room, full bathroom, laundry area, and generous storage. Recent updates include a new roof and gutters for added peace of mind. A private garage provides secure parking and extra storage, while the home's prime location places you just minutes from Winchester Medical Center, shopping, dining, and the charm of historic downtown Winchester. Residents of Meadowbranch Mews enjoy a low-maintenance lifestyle with community amenities that include a swimming pool, pickleball courts, picnic areas, snow removal, road maintenance, and trash service.
For sale
$524,900
1352 Ramseur Ln, Winchester, VA 22601
3beds
3,021sqft
Townhouse
Built in 1992
-- sqft lot
$516,800 Zestimate®
$174/sqft
$450/mo HOA
What's special
Timeless curb appealBrick-front homeGranite countertopsNeutral color paletteElevated ceilingsGenerous storageRich hardwood floors
- 21 days |
- 391 |
- 9 |
Zillow last checked:
Listing updated:
Listed by:
Melissa Donnelly 703-727-1124,
Redfin Corporation 703-665-6665
Source: Bright MLS,MLS#: VAWI2011064
Facts & features
Interior
Bedrooms & bathrooms
- Bedrooms: 3
- Bathrooms: 4
- Full bathrooms: 3
- 1/2 bathrooms: 1
- Main level bathrooms: 1
Rooms
- Room types: Living Room, Dining Room, Primary Bedroom, Bedroom 2, Bedroom 3, Kitchen, Foyer, Recreation Room, Storage Room, Primary Bathroom, Full Bath, Half Bath
Primary bedroom
- Features: Flooring - Carpet, Attached Bathroom, Ceiling Fan(s), Walk-In Closet(s)
- Level: Upper
Bedroom 2
- Features: Flooring - Carpet
- Level: Upper
Bedroom 3
- Features: Flooring - Carpet
- Level: Upper
Primary bathroom
- Features: Double Sink, Soaking Tub, Bathroom - Walk-In Shower
- Level: Upper
Dining room
- Features: Flooring - HardWood, Crown Molding, Formal Dining Room
- Level: Main
Foyer
- Features: Flooring - Ceramic Tile
- Level: Main
Other
- Features: Bathroom - Tub Shower
- Level: Upper
Other
- Features: Bathroom - Walk-In Shower
- Level: Lower
Half bath
- Level: Main
Kitchen
- Features: Flooring - HardWood
- Level: Main
Living room
- Features: Flooring - HardWood, Fireplace - Wood Burning, Crown Molding
- Level: Main
Recreation room
- Features: Flooring - Carpet
- Level: Lower
Storage room
- Level: Lower
Heating
- Hot Water, Natural Gas
Cooling
- Central Air, Electric
Appliances
- Included: Microwave, Oven/Range - Electric, Refrigerator, Dishwasher, Stainless Steel Appliance(s), Gas Water Heater
- Laundry: Lower Level
Features
- Soaking Tub, Bathroom - Tub Shower, Bathroom - Walk-In Shower, Ceiling Fan(s), Dining Area, Crown Molding, Formal/Separate Dining Room, Primary Bath(s), Walk-In Closet(s)
- Flooring: Hardwood, Carpet, Ceramic Tile, Wood
- Basement: Full
- Number of fireplaces: 1
- Fireplace features: Wood Burning
Interior area
- Total structure area: 3,021
- Total interior livable area: 3,021 sqft
- Finished area above ground: 2,048
- Finished area below ground: 973
Property
Parking
- Total spaces: 1
- Parking features: Garage Faces Front, Detached, Off Street
- Garage spaces: 1
Accessibility
- Accessibility features: None
Features
- Levels: Three
- Stories: 3
- Pool features: Community
Details
- Additional structures: Above Grade, Below Grade
- Parcel number: 1900141352
- Zoning: SEE ZONING MAP
- Special conditions: Standard
Construction
Type & style
- Home type: Townhouse
- Architectural style: Colonial
- Property subtype: Townhouse
Materials
- Brick
- Foundation: Block
Condition
- New construction: No
- Year built: 1992
Utilities & green energy
- Sewer: Public Sewer
- Water: Public
Community & HOA
Community
- Features: Pool
- Condo and coop fee: $450 monthly
- Subdivision: Meadowbranch Mews
HOA
- Has HOA: No
- Amenities included: Tennis Court(s), Pool, Picnic Area, Common Grounds
- Services included: Common Area Maintenance, Road Maintenance, Snow Removal, Pool(s), Maintenance Structure, Trash
Location
- Region: Winchester
Financial & listing details
- Price per square foot: $174/sqft
- Tax assessed value: $543,800
- Annual tax amount: $4,323
- Date on market: 7/2/2026
- Listing agreement: Exclusive Right To Sell
- Ownership: Condominium
Estimated market value
$516,800
$491,000 - $543,000
$2,829/mo
Price history
| Date | Event | Price |
|---|---|---|
| 7/2/2026 | Listed for sale | $524,900-0.8%$174/sqft |
Source:  Bright MLS #VAWI2011064 Report a problem Bright MLS #VAWI2011064 Report a problem | ||
| 2/1/2025 | Listing removed | $529,000$175/sqft |
Source: Bright MLS #VAWI2006724 Report a problem | ||
| 11/4/2024 | Listed for sale | $529,000+111.6%$175/sqft |
Source: Bright MLS #VAWI2006724 Report a problem | ||
| 7/22/2016 | Sold | $250,000-5.7%$83/sqft |
Source: Public Record Report a problem | ||
| 7/13/2016 | Pending sale | $265,000$88/sqft |
Source: Keller Williams Realty #WI9607465 Report a problem | ||
| 3/29/2016 | Listed for sale | $265,000$88/sqft |
Source: Keller Williams Realty #WI9607465 Report a problem | ||
Public tax history
| Year | Property taxes | Tax assessment |
|---|---|---|
| 2025 | $4,323 +10.2% | $543,800 +15% |
| 2024 | $3,923 | $472,700 |
| 2023 | $3,923 +16.3% | $472,700 +30.4% |
| 2022 | $3,372 | $362,600 |
| 2021 | $3,372 +9.8% | $362,600 +7.4% |
| 2020 | $3,072 | $337,600 |
| 2019 | $3,072 +122.8% | $337,600 +11.4% |
| 2018 | $1,379 -45.9% | $303,100 |
| 2017 | $2,549 | $303,100 +8.2% |
| 2016 | $2,549 +100% | $280,100 |
| 2015 | $1,274 -47.8% | $280,100 +8.9% |
| 2014 | $2,442 | $257,100 |
| 2013 | -- | $257,100 |
| 2012 | -- | $257,100 |
| 2011 | -- | $257,100 +2.1% |
| 2010 | -- | $251,800 |
| 2009 | -- | $251,800 -31.4% |
| 2008 | -- | $367,300 |
| 2007 | -- | $367,300 +43.9% |
| 2006 | -- | $255,200 |
| 2005 | -- | $255,200 +25% |
| 2004 | -- | $204,200 |
| 2003 | -- | $204,200 +1.6% |
| 2002 | -- | $201,000 |
| 2001 | -- | $201,000 |
Find assessor info on the county website
Monthly payment
Est. payment
Payment breakdown
Explore the cost of this home by adjusting the details. Changes won't be saved.Climate risks
Neighborhood: 22601
Nearby schools
GreatSchools rating
- 5/10John Kerr ElementaryGrades: PK-4Distance: 0.5 mi
- 4/10Daniel Morgan Middle SchoolGrades: 7-8Distance: 2 mi
- 3/10John Handley High SchoolGrades: 9-12Distance: 0.6 mi
Schools provided by the listing agent
- High: John Handley
- District: Winchester City Public Schools
Source: Bright MLS. This data may not be complete. We recommend contacting the local school district to confirm school assignments for this home.
- $499,6003 bd4 ba3k sqft1352 Ramseur Ln #C-9, Winchester, VA 22601Off Market
- $540,4002 bd3 ba2k sqft1356 Ramseur Ln, Winchester, VA 22601Off Market
- $433,3003 bd3 ba2.6k sqft1360 Ramseur Ln #0, Winchester, VA 22601Off Market
- $390,0003 bd3 ba1.5k sqft1360 Ramseur Ln, Winchester, VA 22601Sold
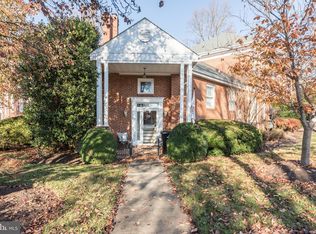
- $515,700-- bd-- ba-- sqft1430 Meadow Branch Ave, Winchester, VA 22601Off Market
- $414,3002 bd3 ba1k sqft1316 Ramseur Ln, Winchester, VA 22601Off Market
- $338,1002 bd3 ba1k sqft1316 Ramseur Ln #0, Winchester, VA 22601Off Market
- $473,0002 bd2 ba1.8k sqft1364 Ramseur Ln, Winchester, VA 22601Off Market
A local agent can set up tours, give advice and negotiate with sellers.
A local lender can help you make sure your offer is ready when you are.
Similar homes
- $525,0003 bd2 ba1.9k sqft832 Winder Ct, Winchester, VA 22601For Sale
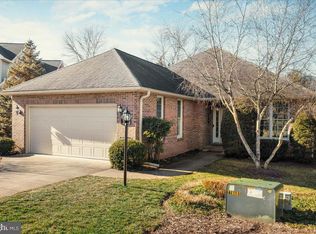
 MLS ID #VAWI2009800, Barton Chasler, Realty ONE Group Old Towne. Bright MLS
 - $525,0004 bd3 ba2.3k sqft938 Wayne Dr, Winchester, VA 22601For Sale
 MLS ID #VAWI2010474, Kira Grubb, Realty ONE Group Old Towne. Bright MLS
 - $595,0003 bd4 ba3.1k sqft1202 Handley Ave, Winchester, VA 22601For Sale
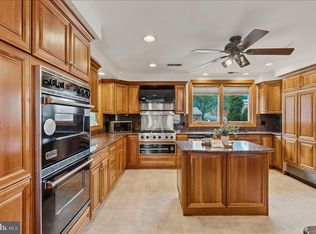 MLS ID #VAWI2011002, Leah Marabella, Realty ONE Group Old Towne. Bright MLS
 - $569,0004 bd4 ba2.4k sqft687 Woodland Ave, Winchester, VA 22601For Sale
 MLS ID #VAWI2011132, Katy Donovan, Keller Williams Realty. Bright MLS
 - $564,9005 bd4 ba3.3k sqft660 Beehive Way, Winchester, VA 22601For SaleMLS ID #VAWI2010694, Traci Shoberg, Samson Properties. Bright MLS
- $524,0004 bd3 ba2.3k sqft116 McClure Way, Winchester, VA 22602For SaleMLS ID #VAFV2042394, Jenny Baird, Pearson Smith Realty, LLC. Bright MLS
- $539,0004 bd4 ba2.8k sqft111 Sovereign Ct, Winchester, VA 22602For SaleMLS ID #VAFV2043442, Kerry Stinson, Berkshire Hathaway HomeServices PenFed Realty. Bright MLS
- $535,0005 bd4 ba3.5k sqft151 Travis Ct, Winchester, VA 22602For SaleMLS ID #VAFV2043280, Tracie Clawson, ERA Oakcrest Realty, Inc.. Bright MLS
- $539,9004 bd3 ba2.3k sqft105 Travis Ct, Winchester, VA 22602For SaleMLS ID #VAFV2042124, Tina Nichols, Samson Properties. Bright MLS
- $365,0003 bd3 ba2k sqft824 Appleseed Ct, Winchester, VA 22601For SaleMLS ID #VAWI2011086, Laura White, ERA Oakcrest Realty, Inc.. Bright MLS
- $550,0004 bd3 ba2.3k sqft219 Bentley Ave, Winchester, VA 22602For SaleMLS ID #VAFV2041884, Tiffany Hunter, ERA Oakcrest Realty, Inc.. Bright MLS
- $539,0004 bd3 ba3.4k sqft3336 Hunting Ridge Rd, Winchester, VA 22603For SaleMLS ID #VAFV2042222, Leslie O Carter, Carter Real Estate, Inc.. Bright MLS
- $559,9002 bd3 ba2k sqftThe Fort, Winchester, VA 22601For SaleMLS ID #VAWI2010920, Jen Richards, MarketPlace REALTY. Bright MLS
- $559,9004 bd3 ba2.4k sqft104 Monet Ter, Winchester, VA 22602For SaleMLS ID #VAFV2043058, Janet M Jackson, MarketPlace REALTY. Bright MLS
- $575,0005 bd3 ba2.3k sqft440 Canyon Rd, Winchester, VA 22602For SaleMLS ID #VAFV2042994, Tami Woerl, ERA Oakcrest Realty, Inc.. Bright MLS
- $474,5003 bd4 ba2.6k sqft121 Cherokee Trl, Winchester, VA 22602For SaleMLS ID #VAFV2042182, Joseph Langenberg, Corcoran McEnearney. Bright MLS
- $489,9003 bd2 ba1.7k sqft231 Bentley Ave, Winchester, VA 22602For SaleMLS ID #VAFV2043454, Natalie Langford, ERA Oakcrest Realty, Inc.. Bright MLS
- $595,0004 bd4 ba3.8k sqft105 Piedmont Way, Stephens City, VA 22655For SaleMLS ID #VAFV2041764, Sheila Pack, RE/MAX Roots. Bright MLS
- $549,0005 bd4 ba2.7k sqft222 Cavalry Dr, Winchester, VA 22602For SaleMLS ID #VAFV2042128, Lisa Behr, Hunt Country Sotheby's International Realty. Bright MLS
- $399,9003 bd3 ba2.1k sqft706 S Cameron St, Winchester, VA 22601For SaleMLS ID #VAWI2010640, Dan Whitacre, Colony Realty. Bright MLS
