Skip main navigation
Off market
  • $515,500

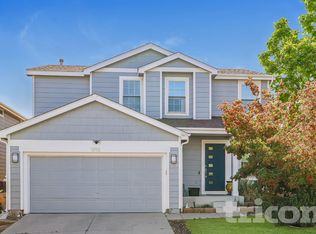
    1352 S Akron Ct, Denver, CO 80247

    4beds
    3baths
    2,641sqft
    SingleFamily
    Built in 1998
    3,049 Square Feet Lot
    $515,500 Zestimate®
    $195/sqft
    $3,252 Estimated rent

    Home value

    $515,500

    $490,000 - $541,000

    $3,252/mo

    Zestimate® history
    Loading
    Loading...

    Owner options

    List your home for rent

    $3,252/mo

    Rent Zestimate®

    Find your next renter with Zillow Rental Manager. Plus, with online applications, you can quickly screen prospective tenants – for free.

    Learn more

    $3,252/mo

    Rent Zestimate®

    Refinance and save

    $3,120/mo

    Est. payment

    Refinancing to a lower rate could help reduce your monthly payments and save thousands over the life of the loan.

    See today's rates

    $3,120/mo

    Est. payment

    Explore your selling options

    Work with a Zillow partner agent

    Leverage their expertise and Zillow's premium Showcase listings to get your home seen by more buyers.

    Get started

    List with your own agent

    Get your home in front of millions of buyers by listing it on Zillow.

    Learn how to do it

    Sell it yourself

    Take full control of how buyers see your home on Zillow by listing For Sale by Owner (FSBO).

    List your home

    What's special

    Amazing house in the center of the town between Havana and Parker on Florida area newer built 1998. Single family home for only $2800 a month the same amount on the deposit. It has 4 bed, 4 both, family living room, grill and eating, high ceiling room, updated kitchen, so clean and neat move-in house. Owner is going out side of the country. This house has two car garage attached with remotes. It has double panel windows. The back yard is very secluded with a lots of trees and bushes. in Summer lovely home in great location. Washer and dryers are in the basement. If needed it can be furnished and price will be negotiated.

    This property is off market, which means it's not currently listed for sale or rent on Zillow. This may be different from what's available on other websites or public sources.

    Facts & features

    Interior

    Bedrooms & bathrooms
    • Bedrooms: 4
    • Bathrooms: 3.5
    Heating
    • Forced air, Electric, Gas
    Cooling
    • Central
    Appliances
    • Included: Dishwasher, Dryer, Garbage disposal, Microwave, Refrigerator
    • Laundry: In Unit
    Features
    • Flooring: Tile, Hardwood
    • Basement: Finished
    • Has fireplace: Yes
    • Furnished: Yes
    Interior area
    • Total interior livable area: 2,641 sqft

    Property

    Parking
    • Total spaces: 2
    • Parking features: Garage - Attached
    Features
    • Exterior features: Wood
    • Has view: Yes
    • View description: City
    Lot
    • Size: 3,049 sqft
    Details
    • Parcel number: 197322210037

    Construction

    Type & style
    • Home type: SingleFamily
    Materials
    • Wood
    • Roof: Composition
    Condition
    • Year built: 1998

    Community & neighborhood

    Location
    • Region: Denver

    HOA & financial

    HOA
    • Has HOA: Yes
    • HOA fee: $110 monthly

    Other

    Other facts
    • Appliances \ Appliances \ Double Oven
    • Appliances \ Appliances \ Range Hood
    • Appliances \ Appliances \ Self Cleaning Oven
    • Appliances \ Double Oven
    • Appliances \ Range Hood
    • Appliances \ Self Cleaning Oven
    • AssociationAmenities \ Clubhouse
    • AssociationAmenities \ Pool
    • AvailabilityDate \ 2020-05-12
    • Basement \ Basement \ Finished
    • Basement \ Basement \ Full
    • BelowGradeFinishedArea \ 1659.00
    • Cats Allowed
    • Club House
    • CoolingYN \ true
    • CoveredSpaces \ 2
    • Dogs Allowed
    • Elementary School: Village East
    • ExteriorFeatures \ Balcony
    • ExteriorFeatures \ Water Feature
    • Floor Covering: Wood
    • Flooring: Tile
    • Flooring: Wood
    • GarageYN \ true
    • Heating and Cooling \ CoolingYN \ true
    • Heating and Cooling \ HeatingYN \ true
    • Heating system: Electric
    • Heating system: Forced Air
    • Heating system: Natural Gas
    • Heating: Electric
    • Heating: Gas
    • HeatingYN \ true
    • High School: Overland
    • InteriorFeatures \ Eat-in Kitchen
    • InteriorFeatures \ Granite Counters
    • Large Dogs Allowed
    • Laundry: In Unit
    • LeaseTerm \ 12 Months
    • Lot \ LotFeatures \ Sprinklers In Front
    • Lot \ LotFeatures \ Sprinklers In Rear
    • LotFeatures \ Sprinklers In Front
    • LotFeatures \ Sprinklers In Rear
    • MLS Listing ID: 7210260
    • MLS Name: REColorado Metrolist ZDDP (REColorado Metrolist ZDDP conv)
    • Middle School: Prairie
    • MlsStatus \ Active
    • Other Building Features \ PetsAllowed \ Cats OK
    • Other Building Features \ PetsAllowed \ Dogs OK
    • Other Exterior Features \ ExteriorFeatures \ Balcony
    • Other Exterior Features \ ExteriorFeatures \ Water Feature
    • Other Exterior Features \ Fencing \ Full
    • Other Interior Features \ FireplaceYN \ true
    • Other Interior Features \ FireplacesTotal \ 1
    • Other Interior Features \ InteriorFeatures \ Eat-in Kitchen
    • Other Interior Features \ InteriorFeatures \ Granite Counters
    • Other Rooms \ RoomsTotal \ 10
    • Other \ AvailabilityDate \ 2020-05-12
    • PetsAllowed \ Cats OK
    • PetsAllowed \ Dogs OK
    • RoomsTotal \ 10
    • School District: Cherry Creek 5
    • Size \ BelowGradeFinishedArea \ 1659.00
    • Small Dogs Allowed
    • StructureType \ House
    • Type and Style \ StructureType \ House
    • View
    • View Type \ ViewYN \ true
    • View Type: City
    • ViewYN \ true

    Price history

    DateEventPrice
    5/21/2020Listing removed$2,800$1/sqft
    Source: Addis Realty Llc #7210260 Report a problem
    5/13/2020Listed for rent$2,800-20%$1/sqft
    Source: Addis Realty Llc #7210260 Report a problem
    3/31/2020Listing removed$3,500$1/sqft
    Source: REcolorado #3783189 Report a problem
    3/25/2020Price change$3,500+25%$1/sqft
    Source: Addis Realty Llc #3783189 Report a problem
    3/11/2020Price change$2,800-20%$1/sqft
    Source: gkhouses Denver Report a problem
    12/26/2019Price change$3,500-5.4%$1/sqft
    Source: gkhouses Denver Report a problem
    12/17/2019Price change$3,700-7.5%$1/sqft
    Source: gkhouses Denver Report a problem
    11/20/2019Price change$4,000+42.9%$2/sqft
    Source: gkhouses Denver Report a problem
    11/14/2019Listed for rent$2,800$1/sqft
    Source: gkhouses Denver Report a problem
    11/27/2017Sold$255,000-25%$97/sqft
    Source: Public Record Report a problem
    1/25/2016Sold$340,000+88.7%$129/sqft
    Source: Public Record Report a problem
    11/7/2011Sold$180,200-9.9%$68/sqft
    Source: Public Record Report a problem
    11/2/2011Listed for sale$199,900-13.9%$76/sqft
    Source: isNowListed.com Report a problem
    7/5/2011Listing removed$232,050$88/sqft
    Source: RE/Max Leaders Report a problem
    7/2/2011Price change$232,050+69.4%$88/sqft
    Source: RE/Max Leaders Report a problem
    5/12/2011Price change$137,000-41%$52/sqft
    Source: Altisource Homes #995267 Report a problem
    5/7/2011Listed for sale$232,050-10.8%$88/sqft
    Source: RE/Max Leaders Report a problem
    12/1/2006Sold$260,000+56.6%$98/sqft
    Source: Public Record Report a problem
    4/2/1999Sold$166,077$63/sqft
    Source: Public Record Report a problem

    Public tax history

    YearProperty taxesTax assessment
    2025$3,375 +13.8%$34,188 -3.6%
    2024$2,965 +18.6%$35,456 -10.3%
    2023$2,500 -0.5%$39,521 +39.8%
    2022$2,514 $28,266 -2.8%
    2021-- $29,079 +4%
    2020$2,446 +2.7%$27,971
    2019$2,383 $27,971 +10.8%
    2018$2,383 -3.8%$25,236
    2017$2,478 $25,236 +25.9%
    2016-- $20,043
    2015-- $20,043 +30.7%
    2014$1,907 +19.3%$15,339 -15.7%
    2013$1,598 $18,200
    2012-- $18,200
    2011$1,788 -3.3%$18,200 -2.5%
    2010$1,848 -3.3%$18,670
    2009$1,911 $18,670 -5.8%
    2008-- $19,829
    2007-- $19,829 +0.9%
    2006-- $19,653
    2005-- $19,653 +9.6%
    2002$1,533 +2.3%$17,930 +9.1%
    2001$1,499 $16,430

    Find assessor info on the county website

    Neighborhood: 80247

    Nearby schools

    GreatSchools rating
    Schools provided by the listing agent
    • Elementary: Village East
    • High: Overland

    Source: The MLS. This data may not be complete. We recommend contacting the local school district to confirm school assignments for this home.

    Get a cash offer in 3 minutes
    Find out how much your home could sell for in as little as 3 minutes with a no-obligation cash offer.
    Estimated market value
    $515,500
    Get a cash offer in 3 minutes
    Find out how much your home could sell for in as little as 3 minutes with a no-obligation cash offer.
    Estimated market value
    $515,500