This house really exemplifies every description that you have ever read!
Lovingly cared for by the same family for over 50 years, you have never seen a pride of ownership like this! This home has INTEGRITY!
These homeowners either did it right or they didn’t do it! Hardwood floors that have never been walked on, nice architectural detail, supplemental appliances, and immaculate condition!
The first floor vestibule welcomes you to a nice size living room flowing seamlessly to the open kitchen and dining area. There are two good size bedrooms, and a full tiled bath.
The dining area opens to a three season room overlooking the deep fenced backyard and newer garage.
Upstairs offers two full size bedrooms,( one outfitted as office ) a cedar room, a storage room ,and a half bath.
The lower level presents the laundry room , workroom, storage,
A Nonna kitchen and a full bath.
Ideal location..minutes to highways . Steps to shopping, grocery, medical offices...............
An opportunity like this is few and far between!
Closed
$185,000
1352 S Green Rd, South Euclid, OH 44121
4beds
2,447sqft
Single Family Residence
Built in 1956
6,751 Square Feet Lot
$244,800 Zestimate®
$76/sqft
$2,188 Estimated rent
Home value
$244,800
$225,000 - $267,000
$2,188/mo
Zestimate® history
Owner options
List your home for rent
$2,188/mo
Rent Zestimate®
Find your next renter with Zillow Rental Manager. Plus, with online applications, you can quickly screen prospective tenants – for free.
$2,188/mo
Rent Zestimate®
Refinance and save
$1,386/mo
Est. payment
Refinancing to a lower rate could help reduce your monthly payments and save thousands over the life of the loan.
$1,386/mo
Est. payment
Explore your selling options
Work with a Zillow partner agent
Leverage their expertise and Zillow's premium Showcase listings to get your home seen by more buyers.
Get startedList with your own agent
Get your home in front of millions of buyers by listing it on Zillow.
Learn how to do itSell it yourself
Take full control of how buyers see your home on Zillow by listing For Sale by Owner (FSBO).
List your homeWhat's special
Newer garageImmaculate conditionArchitectural detailOpen kitchenSupplemental appliancesDeep fenced backyardCedar room
Zillow last checked:
Listing updated:
Listed by:
Susan T Delaney susandelaney@howardhanna.com216-577-8700,
Howard Hanna,
Peter Delaney 216-376-0764,
Howard Hanna
Bought with:
Kimberly Beckwith, 2013001045
EXP Realty, LLC.
Source: MLS Now,MLS#: 5077999Originating MLS: Akron Cleveland Association of REALTORS
Facts & features
Interior
Bedrooms & bathrooms
- Bedrooms: 4
- Bathrooms: 3
- Full bathrooms: 2
- 1/2 bathrooms: 1
- Main level bathrooms: 1
- Main level bedrooms: 2
Primary bedroom
- Description: Flooring: Wood
- Level: First
- Dimensions: 13 x 12
Bedroom
- Description: Flooring: Wood
- Level: Second
- Dimensions: 14 x 9.5
Bedroom
- Description: Flooring: Wood
- Level: First
- Dimensions: 12 x 10
Bedroom
- Description: Flooring: Wood
- Level: Second
- Dimensions: 15 x 10
Dining room
- Description: Flooring: Hardwood
- Level: First
- Dimensions: 9 x 6
Eat in kitchen
- Description: Flooring: Linoleum
- Level: First
- Dimensions: 9 x 6
Kitchen
- Description: Flooring: Ceramic Tile
- Level: Lower
- Dimensions: 15 x 9
Living room
- Description: Flooring: Wood
- Level: First
- Dimensions: 18 x 12.5
Recreation
- Description: Flooring: Carpet
- Level: Basement
- Dimensions: 29 x 15
Sunroom
- Description: Flooring: Carpet
- Level: First
- Dimensions: 10 x 8
Workshop
- Description: Flooring: Concrete
- Level: Lower
- Dimensions: 15 x 9
Heating
- Forced Air
Cooling
- Central Air
Appliances
- Included: Dryer, Microwave, Range, Refrigerator, Washer
- Laundry: In Basement
Features
- Cedar Closet(s)
- Basement: Full,Finished
- Has fireplace: No
Interior area
- Total structure area: 2,447
- Total interior livable area: 2,447 sqft
- Finished area above ground: 1,647
- Finished area below ground: 800
Property
Parking
- Parking features: Detached, Garage
- Garage spaces: 2
Features
- Levels: Two
- Stories: 2
- Patio & porch: Glass Enclosed, Porch
- Fencing: Fenced
Lot
- Size: 6,751 Square Feet
Details
- Parcel number: 70303050
Construction
Type & style
- Home type: SingleFamily
- Architectural style: Cape Cod
- Property subtype: Single Family Residence
Materials
- Aluminum Siding, Brick
- Foundation: Brick/Mortar
- Roof: Asphalt,Fiberglass
Condition
- Year built: 1956
Details
- Warranty included: Yes
Utilities & green energy
- Sewer: Public Sewer
- Water: Public
Community & HOA
Community
- Subdivision: Group Plan Realty Cos Allotme
HOA
- Has HOA: No
Location
- Region: South Euclid
Financial & listing details
- Price per square foot: $76/sqft
- Tax assessed value: $155,300
- Annual tax amount: $2,742
- Date on market: 10/17/2024
- Cumulative days on market: 36 days
- Listing agreement: Exclusive Right To Sell
Price history
| Date | Event | Price |
|---|---|---|
| 11/27/2024 | Sold | $185,000+9.1%$76/sqft |
Source: Public Record Report a problem | ||
| 10/22/2024 | Contingent | $169,500$69/sqft |
Source: MLS Now #5077999 Report a problem | ||
| 10/17/2024 | Listed for sale | $169,500$69/sqft |
Source: MLS Now #5077999 Report a problem | ||
Public tax history
| Year | Property taxes | Tax assessment |
|---|---|---|
| 2025 | $4,286 +35.5% | $54,360 |
| 2024 | $3,163 +27.6% | $54,360 +46.4% |
| 2023 | $2,478 -0.9% | $37,140 |
| 2022 | $2,501 +0.8% | $37,140 |
| 2021 | $2,480 +6.6% | $37,140 +16% |
| 2020 | $2,327 -21.8% | $32,030 +0% |
| 2019 | $2,976 +25.9% | $32,020 0% |
| 2018 | $2,364 +8.1% | $32,030 +13.2% |
| 2017 | $2,186 -2% | $28,290 |
| 2016 | $2,229 +5% | $28,290 |
| 2015 | $2,123 -5.7% | $28,290 -5% |
| 2014 | $2,252 +1.2% | $29,790 |
| 2013 | $2,225 +5.5% | $29,790 |
| 2012 | $2,110 -13.6% | $29,790 -18.8% |
| 2011 | $2,442 +0% | $36,680 |
| 2010 | $2,441 +0.4% | $36,680 |
| 2009 | $2,432 -8.4% | $36,680 -12% |
| 2008 | $2,653 +8.3% | $41,690 |
| 2007 | $2,450 -19.3% | $41,690 |
| 2006 | $3,034 +4.5% | $41,690 +11.4% |
| 2005 | $2,904 +9.2% | $37,420 |
| 2004 | $2,658 +12.9% | $37,420 |
| 2003 | $2,354 +5.5% | $37,420 +10.2% |
| 2002 | $2,231 -46.3% | $33,950 |
| 2001 | $4,155 +6.9% | $33,950 |
| 2000 | $3,887 | $33,950 |
Find assessor info on the county website
Neighborhood: 44121
Nearby homes
- $136,5003 bd1 ba1.2k sqft1348 S Green Rd, South Euclid, OH 44121Off Market
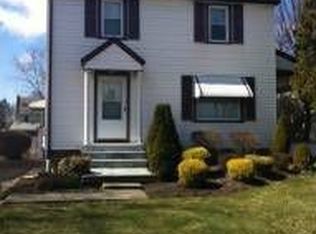
- $149,6004 bd1 ba1.1k sqft1356 S Green Rd, South Euclid, OH 44121Off Market
- $155,1004 bd1 ba1.5k sqft1358 S Green Rd, South Euclid, OH 44121Off Market
- $208,0006 bd2 ba-- sqft1344 S Green Rd, South Euclid, OH 44121Sold
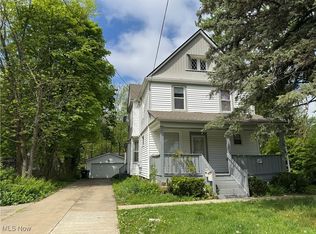
- $--3 bd1 ba1k sqft1344 S Green Rd #UP, Cleveland, OH 44121Off Market
- $--3 bd1 ba1k sqft1344 S Green Rd UNIT 2, Cleveland, OH 44121Off Market
- $144,3002 bd2 ba1.1k sqft1364 S Green Rd, South Euclid, OH 44121Off Market
- $230,0003 bd2 ba2.3k sqft1351 Victory Dr, South Euclid, OH 44121Sold
Nearby schools
GreatSchools rating
- 5/10Greenview Upper Elementary SchoolGrades: 4-7Distance: 0.8 mi
- 5/10Brush High SchoolGrades: 9-12Distance: 0.8 mi
- 5/10Memorial Junior High SchoolGrades: 7-8Distance: 0.6 mi
Schools provided by the listing agent
- District: South Euclid-Lyndhurst - 1829
Source: MLS Now. This data may not be complete. We recommend contacting the local school district to confirm school assignments for this home.


Get pre-qualified for a loan
At Zillow Home Loans, we can pre-qualify you in as little as 5 minutes with no impact to your credit score.An equal housing lender. NMLS #10287.
- Ohio
- Cuyahoga County
- South Euclid
- 44121
- 1352 S Green Rd
