Skip main navigation
Active
  • $440,000

    1352 State St, Fulton, MO 65251

    3beds
    1,796sqft
    : 
    $2,750/mo
    Get pre-qualified
    Single Family Residence
    Built in 1999
    6 Acres Lot
    $242,000 Zestimate®
    $245/sqft
    $-- HOA

    What's special

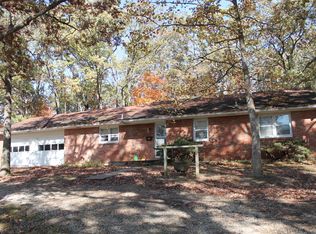
    Renovated from top to bottom, this exceptional 6-acre property in Millersburg offers the perfect blend of modern comfort, peaceful country living, and incredible versatility. The 1,796 sqft home features 3 bedrooms and 2 full baths, including a spacious primary suite with a walk-in closet and a luxurious ensuite showcasing a standalone shower and two-person soaking tub. Large living room windows and French doors in the dining room frame views of the beautifully manicured acreage, bringing the outdoors in. The updated kitchen includes newer appliances, and yes--the refrigerator stays! The laundry room is thoughtfully designed with front-load washer and dryer, surrounded by custom built-in cabinetry. Step outside to a large covered stamped concrete patio, perfect for relaxing or entertaining. Guests or extended family will appreciate the 450 sq. ft. guest house complete with a kitchenette, living area, bedroom, and full bath. The property also features newer windows, a newer roof, and durable metal siding for added peace of mind. Hobby farmers will love the 12x16 chicken house, while mechanics, entrepreneurs, and RV owners will be amazed by the 24x60+ shop featuring a heated work area with a lift, crane, air-conditioned workspace, additional climate-controlled storage room, attic storage with built-in shelving, and an oversized RV-height carport. Conveniently located in Millersburg, just minutes from Columbia, Jefferson City, and Fulton, this one-of-a-kind property truly has it all!
    8 days
    |
    888
    |
    52
    |

    Zillow last checked:

    Listing updated:

    Listed by:

    Cathy Morse 573-310-1312,

    Reece & Nichols Mid Missouri - Fulton

    Source: JCMLS,MLS#: 10073794MLS Logo

      Facts & features

      Interior

      Bedrooms & bathrooms
      • Bedrooms: 3
      • Bathrooms: 2
      • Full bathrooms: 2
      Primary bedroom
      • Description: Bath w/ Tub, Shower. Walk-In Closet
      • Level: Main
      • Area: 294.62 Square Feet
      • Dimensions: 23.42 x 12.58
      Bedroom 2
      • Description: Walk-In Closet
      • Level: Main
      • Area: 144.67 Square Feet
      • Dimensions: 12.58 x 11.5
      Bedroom 3
      • Description: Non-Conforming Closet
      • Level: Main
      • Area: 107.14 Square Feet
      • Dimensions: 9.67 x 11.08
      Dining room
      • Description: Door to Back Deck
      • Level: Main
      • Area: 130.88 Square Feet
      • Dimensions: 12.67 x 10.33
      Kitchen
      • Description: Island, Pantry
      • Level: Main
      • Area: 195 Square Feet
      • Dimensions: 13 x 15
      Laundry
      • Description: Built-In Cabinetry, Washer/Dryer Stay
      • Level: Main
      Living room
      • Description: Large Room with Fireplace and Large Windows
      • Level: Main
      • Area: 352.77 Square Feet
      • Dimensions: 19.33 x 18.25
      Heating
      • Propane, Forced Air, Electric, Heat Pump, Other
      Cooling
      • Other
      Appliances
      • Included: Range, Dishwasher, Disposal, Dryer, Microwave, Propane Tank - Rented, Refrigerator, Washer
      Features
      • Bar, Pantry, Walk-In Closet(s)
      • Basement: None,Crawl Space
      • Has fireplace: Yes
      • Fireplace features: Wood Burning
      Interior area
      • Total structure area: 1,796
      • Total interior livable area: 1,796 sqft
      • Finished area above ground: 1,796
      • Finished area below ground: 0

      Property

      Parking
      • Total spaces: 11
      • Parking features: Additional Parking, Oversized, RV Access/Parking
      • Garage spaces: 9
      • Carport spaces: 2
      • Covered spaces: 11
      • Details: Detached
      Lot
      • Size: 6 Acres
      Details
      • Additional structures: Shed(s)
      • Parcel number: 0608027000000104000

      Construction

      Type & style
      • Home type: SingleFamily
      • Architectural style: Ranch
      • Property subtype: Single Family Residence
      Condition
      • Updated/Remodeled
      • New construction: No
      • Year built: 1999

      Utilities & green energy

      • Sewer: Lagoon
      • Water: Public

      Community & HOA

      Community
      • Security: Security System
      Location
      • Region: Fulton

      Financial & listing details

      • Price per square foot: $245/sqft
      • Tax assessed value: $84,320
      • Annual tax amount: $980
      • Date on market: 8/12/2026
      • Listing terms: FHA,Government,Cash,Conventional,VA Loan

        Estimated market value

        $242,000

        $215,000 - $271,000

        $1,656/mo

        Price history

        DateEventPrice
        8/12/2026Listed for sale$440,000+158.8%$245/sqft
        Source: MARIS #26051022 Report a problem
        2/9/2023Sold--
        Source: MARIS #22076122 Report a problem
        12/23/2022Pending sale$170,000$95/sqft
        Source: JCMLS #10064539 Report a problem
        12/4/2022Listed for sale$170,000$95/sqft
        Source: Heart Of Missouri BOR #128963 Report a problem

        Public tax history

        YearProperty taxesTax assessment
        2025$980 -0.1%$16,021
        2024$981 -4.3%$16,021 -4.8%
        2023$1,024 +17.2%$16,832 +17.1%
        2022$874 +0.1%$14,370
        2021$873 -1.2%$14,370
        2020$884 $14,370
        2019-- $14,370 +14.9%
        2018$479 -45.9%$12,511 +48.9%
        2017$884 +84.7%$8,402 -0.1%
        2016$479 $8,410
        2015$479 +1.9%$8,410 +0.1%
        2014$470 -0.9%$8,400
        2013$474 +4.7%$8,400 +2.8%
        2012$452 +0%$8,170
        2011$452 -27.7%$8,170 -28%
        2010$625 $11,340
        Find assessor info on the county website

        Monthly payment

        Est. payment

        Payment breakdown

        Explore the cost of this home by adjusting the details. Changes won't be saved.
        All calculations are estimates and provided by Zillow, Inc. for informational purposes only. Actual amounts may vary.
        HOA fees may include property taxes on listings classified as Co-Ops. Contact the listing agent and/or owner for fee details.
        See how much you could borrow to make a competitive offer.

        Climate risks

        Neighborhood: 65251

        Getting around

        6 / 100
        Car-Dependent
        15 / 100
        Somewhat Bikeable

        Nearby schools

        GreatSchools rating

        A local agent can set up tours, give advice and negotiate with sellers.

        A local lender can help you make sure your offer is ready when you are.

        Browse local experts

        Similar homes