Just Listed and open this Saturday 2/24 1-3PM. This home transcends the ordinary, offering a home with every option and necessity sought after by todays discerning buyers. Privately situated at the end of a cul-de-sac on a premium lot that spans over an acre. This 6BR/8BA home features a 5-car garage, an amazing outdoor living space with automated screens and Bromic heaters, a secondary prep kitchen with high end finishes, and a stunning two story great room. The main level also features a sunroom addition, huge primary bedroom, large in-law suite, 15ft multi-panel stacking doors, modern and sleek kitchen, white oak floors, and glass railings. Simply the best Toll Brothers floor plan you will see. The upstairs bedrooms flank the exterior of the home with no shared walls, while the two-story great room opens to an amazing family room space with glass railings that flood the area with natural light. Despite its grandeur in size, the home feels incredibly intimate, thanks to the way all the living and private quarters open to the center of the home and its 20-ft ceilings. I've been lucky enough to experience the space with both sets of multi-panel stacking doors fully open, the motorized screens up, and heaters on full blast. Frankly, the best value in the luxury new home market. Where else are you going to find a 5-car garage, two kitchens, over an acre, and more than 8,000 sq ft in McLean? Located in the coveted Arden community, this property sits at the nexus of Great Falls, McLean, and Tysons Corner, delivering unparalleled living in Northern Virginia's most esteemed area. Choose between two Whole Foods, witness the Tysons skyline evolve before your eyes, access the metro within 10 minutes, reach Dulles in 20, and find yourself in DC in just 30. Full 3D tour is online and whole house tour is on YouTube.
Sold for $3,275,000
$3,275,000
1352 Tate Modern Ln, Great Falls, VA 22066
6beds
8,269sqft
Single Family Residence
Built in 2022
1.12 Acres Lot
$3,441,000 Zestimate®
$396/sqft
$5,494 Estimated rent
Home value
$3,441,000
$3.23M - $3.65M
$5,494/mo
Zestimate® history
Owner options
List your home for rent
$5,494/mo
Rent Zestimate®
Find your next renter with Zillow Rental Manager. Plus, with online applications, you can quickly screen prospective tenants – for free.
$5,494/mo
Rent Zestimate®
Refinance and save
$20,284/mo
Est. payment
Refinancing to a lower rate could help reduce your monthly payments and save thousands over the life of the loan.
$20,284/mo
Est. payment
Explore your selling options
Work with a Zillow partner agent
Leverage their expertise and Zillow's premium Showcase listings to get your home seen by more buyers.
Get startedList with your own agent
Get your home in front of millions of buyers by listing it on Zillow.
Learn how to do itSell it yourself
Take full control of how buyers see your home on Zillow by listing For Sale by Owner (FSBO).
List your homeWhat's special
Modern and sleek kitchenLarge in-law suiteBromic heatersAmazing outdoor living spaceHigh end finishesAmazing family room spaceGlass railings
Zillow last checked:
Listing updated:
Listed by:
Khalil El-Ghoul 571-235-4821,
Glass House Real Estate
Bought with:
Khalil El-Ghoul, 0225094538
Glass House Real Estate
Aria Aliaskari, 0225226498
Glass House Real Estate
Source: Bright MLS,MLS#: VAFX2152010
Facts & features
Interior
Bedrooms & bathrooms
- Bedrooms: 6
- Bathrooms: 8
- Full bathrooms: 6
- 1/2 bathrooms: 2
- Main level bathrooms: 3
- Main level bedrooms: 2
Basement
- Area: 2020
Heating
- Central, Forced Air, Heat Pump, Natural Gas
Cooling
- Central Air, Heat Pump, Electric
Appliances
- Included: Microwave, Cooktop, Dishwasher, Disposal, Dryer, Exhaust Fan, Humidifier, Ice Maker, Double Oven, Oven, Oven/Range - Electric, Refrigerator, Stainless Steel Appliance(s), Washer, Water Heater, Gas Water Heater
- Laundry: Main Level
Features
- 2nd Kitchen, Attic, Bar, Breakfast Area, Built-in Features, Dining Area, Entry Level Bedroom, Open Floorplan, Formal/Separate Dining Room, Kitchen - Gourmet, Kitchen Island, Kitchen - Table Space, Pantry, Primary Bath(s), Soaking Tub, Upgraded Countertops, Walk-In Closet(s), Ceiling Fan(s), Recessed Lighting, Store/Office, Bathroom - Tub Shower, High Ceilings, 9'+ Ceilings, 2 Story Ceilings
- Flooring: Hardwood, Luxury Vinyl, Wood
- Doors: Sliding Glass
- Basement: Finished,Exterior Entry,Sump Pump,Walk-Out Access,Windows,Space For Rooms,Rear Entrance,Improved,Interior Entry,Heated,Connecting Stairway
- Number of fireplaces: 1
- Fireplace features: Gas/Propane
Interior area
- Total structure area: 8,269
- Total interior livable area: 8,269 sqft
- Finished area above ground: 6,249
- Finished area below ground: 2,020
Property
Parking
- Total spaces: 5
- Parking features: Garage Faces Side, Garage Faces Front, Inside Entrance, Oversized, Asphalt, Attached
- Attached garage spaces: 5
- Has uncovered spaces: Yes
Accessibility
- Accessibility features: Other
Features
- Levels: Three
- Stories: 3
- Patio & porch: Porch, Patio, Enclosed
- Pool features: None
Lot
- Size: 1.12 Acres
Details
- Additional structures: Above Grade, Below Grade
- Parcel number: 0194 30 0007A
- Zoning: 110
- Special conditions: Standard
Construction
Type & style
- Home type: SingleFamily
- Architectural style: Contemporary
- Property subtype: Single Family Residence
Materials
- Brick, Cement Siding
- Foundation: Other
- Roof: Architectural Shingle
Condition
- Excellent
- New construction: No
- Year built: 2022
Details
- Builder model: O'Keefe
- Builder name: Toll Brothers
Utilities & green energy
- Sewer: Public Sewer
- Water: Public
- Utilities for property: Cable Connected, Fiber Optic
Community & HOA
Community
- Subdivision: Arden
HOA
- Has HOA: Yes
- Amenities included: Jogging Path
- Services included: Common Area Maintenance, Snow Removal, Trash
- HOA fee: $126 monthly
- HOA name: ARDEN
Location
- Region: Great Falls
Financial & listing details
- Price per square foot: $396/sqft
- Tax assessed value: $2,746,460
- Annual tax amount: $31,625
- Date on market: 2/22/2024
- Listing agreement: Exclusive Right To Sell
- Ownership: Fee Simple
Price history
| Date | Event | Price |
|---|---|---|
| 4/15/2024 | Sold | $3,275,000-2.2%$396/sqft |
Source:  Bright MLS #VAFX2152010 Report a problem Bright MLS #VAFX2152010 Report a problem | ||
| 3/11/2024 | Contingent | $3,350,000$405/sqft |
Source: Bright MLS #VAFX2152010 Report a problem | ||
| 2/22/2024 | Listed for sale | $3,350,000+23.9%$405/sqft |
Source: Bright MLS #VAFX2152010 Report a problem | ||
| 2/24/2022 | Sold | $2,703,511$327/sqft |
Source: Public Record Report a problem | ||
Public tax history
| Year | Property taxes | Tax assessment |
|---|---|---|
| 2025 | $38,632 +1.2% | $3,276,670 +1.5% |
| 2024 | $38,160 +20.7% | $3,229,780 +17.6% |
| 2023 | $31,625 +14.4% | $2,746,460 +14.9% |
| 2022 | $27,637 | $2,389,620 +196.8% |
| 2021 | -- | $805,000 +0.8% |
| 2020 | $9,640 | $799,000 |
| 2019 | -- | -- |
Find assessor info on the county website
Neighborhood: 22066
Nearby homes
- $3,500,0005 bd7 ba8.6k sqft1350 Tate Modern Ln, Great Falls, VA 22066Sold
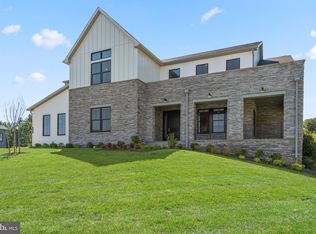
- $2,881,1006 bd6 ba5.3k sqft1349 Tate Modern Ln, Great Falls, VA 22066Off Market
- $3,597,7005 bd7 ba6.6k sqft1353 Tate Modern Ln, Great Falls, VA 22066Off Market
- $3,119,8006 bd7 ba5.6k sqft1360 Tate Modern Ln, Great Falls, VA 22066Off Market
- $2,714,6005 bd5 ba5.2k sqft1351 Tate Modern Ln, Great Falls, VA 22066Off Market
- $1,540,3005 bd4 ba4.7k sqft1280 Towlston Rd, Great Falls, VA 22066Off Market
- $1,804,4005 bd5 ba3.5k sqft9201 Hidden Creek Dr, Great Falls, VA 22066Off Market
- $3,823,0005 bd7 ba8.7k sqft1361 Tate Modern Ln, Great Falls, VA 22066Off Market
Nearby schools
GreatSchools rating
- 10/10Spring Hill Elementary SchoolGrades: PK-6Distance: 2.1 mi
- 10/10Cooper Middle SchoolGrades: 7-8Distance: 3.8 mi
- 10/10Langley High SchoolGrades: 9-12Distance: 5.1 mi
Schools provided by the listing agent
- Elementary: Spring Hill
- Middle: Cooper
- High: Langley
- District: Fairfax County Public Schools
Source: Bright MLS. This data may not be complete. We recommend contacting the local school district to confirm school assignments for this home.
Get a cash offer in 3 minutes
Find out how much your home could sell for in as little as 3 minutes with a no-obligation cash offer.
Estimated market value
$3,441,000
Get a cash offer in 3 minutes
Find out how much your home could sell for in as little as 3 minutes with a no-obligation cash offer.
Estimated market value
$3,441,000
- Virginia
- Fairfax County
- Great Falls
- 22066
- 1352 Tate Modern Ln
Nearby cities
Nearby zip codes
Other Great Falls Topics
