Welcome to 1352 Troon Lane, a sunny and inviting Bayberry model in the highly sought-after Hershey’s Mill 55+ community! This 2-bedroom, 2-bathroom home is the perfect “right-sizer” option for those seeking a manageable home without sacrificing space or style. A rare find, 1352 Troon boasts an unbeatable setting with a gorgeous view of the Hershey’s Mill golf course. As you approach the home, you’ll appreciate Troon Village’s friendly and tranquil atmosphere. The sunny foyer leads you into the living and dining rooms, with an airy and open feel creating an ideal atmosphere for hosting guests. Continue on through the kitchen, which features an eye-catching center island—perfect for food preparation— with space for barstools. The kitchen opens to the cheerful family room boasting incredible natural light, a gas fireplace for cozy evenings in, and a door to the screened-in porch. The rear porch features an impressive cathedral ceiling and invites you to unwind with a cup of coffee and enjoy your show-stopping view of the Hershey’s Mill golf course. The primary bedroom has everything you need: a walk-in closet and a barn door to the sleek and elegant en suite bathroom, featuring modern fixtures and a convenient dual sink. The second bedroom and hallway full bathroom mean you’ll have plenty of room for guests! Or, get creative and customize the room for whatever use you need: make a hobby space, home gym, or office. The laundry room completes the main level. Head downstairs where you’ll find an expansive, finished lower level. Ideally located nearby the boroughs of West Chester and Malvern, Hershey’s Mill provides a location convenient to the Main Line while still maintaining the atmosphere of a private, close-knit community. With the Malvern train station nearby, commuting into Center City Philadelphia is a breeze. Experience low-maintenance, blissful living with amenities that include a Community Center, library, pool, tennis courts, pickleball, wood shop, walking trails, and, of course, the nearby golf course and clubhouse. A golf club membership is available for an additional fee. Come visit, and discover what makes Hershey’s Mill so popular!
Sold for $618,000
$618,000
1352 Troon Ln, West Chester, PA 19380
2beds
2,128sqft
Single Family Residence
Built in 1997
1,480 Square Feet Lot
$629,700 Zestimate®
$290/sqft
$2,922 Estimated rent
Home value
$629,700
$592,000 - $667,000
$2,922/mo
Zestimate® history
Owner options
List your home for rent
$2,922/mo
Rent Zestimate®
Find your next renter with Zillow Rental Manager. Plus, with online applications, you can quickly screen prospective tenants – for free.
$2,922/mo
Rent Zestimate®
Refinance and save
$5,808/mo
Est. payment
Refinancing to a lower rate could help reduce your monthly payments and save thousands over the life of the loan.
$5,808/mo
Est. payment
Explore your selling options
Work with a Zillow partner agent
Leverage their expertise and Zillow's premium Showcase listings to get your home seen by more buyers.
Get startedList with your own agent
Get your home in front of millions of buyers by listing it on Zillow.
Learn how to do itSell it yourself
Take full control of how buyers see your home on Zillow by listing For Sale by Owner (FSBO).
List your homeWhat's special
Expansive finished lower levelModern fixturesSunny foyer
Zillow last checked:
Listing updated:
Listed by:
Deborah Dorsey 610-724-2880,
BHHS Fox & Roach-Rosemont,
Listing Team: Deb Dorsey Team, Co-Listing Agent: Ann Marie Grady 610-283-7801,
BHHS Fox & Roach-Rosemont
Bought with:
Erin McGarrigle, RS341218
Keller Williams Real Estate -Exton
Source: Bright MLS,MLS#: PACT2111066
Facts & features
Interior
Bedrooms & bathrooms
- Bedrooms: 2
- Bathrooms: 2
- Full bathrooms: 2
- Main level bathrooms: 2
- Main level bedrooms: 2
Basement
- Area: 500
Heating
- Forced Air, Natural Gas
Cooling
- Central Air, Electric
Appliances
- Included: Dishwasher, Disposal, Gas Water Heater
- Laundry: Main Level
Features
- Eat-in Kitchen, Bathroom - Tub Shower, Breakfast Area, Crown Molding, Dining Area, Family Room Off Kitchen, Kitchen Island, Primary Bath(s), Entry Level Bedroom
- Flooring: Wood, Luxury Vinyl
- Basement: Full,Partially Finished
- Number of fireplaces: 1
- Fireplace features: Gas/Propane
Interior area
- Total structure area: 2,128
- Total interior livable area: 2,128 sqft
- Finished area above ground: 1,628
- Finished area below ground: 500
Property
Parking
- Total spaces: 1
- Parking features: Garage Faces Front, Inside Entrance, Attached
- Attached garage spaces: 1
Accessibility
- Accessibility features: None
Features
- Levels: One
- Stories: 1
- Patio & porch: Screened, Porch
- Pool features: Community
- Has view: Yes
- View description: Golf Course
Lot
- Size: 1,480 Square Feet
Details
- Additional structures: Above Grade, Below Grade
- Parcel number: 5303 0129
- Zoning: R2
- Special conditions: Standard
Construction
Type & style
- Home type: SingleFamily
- Architectural style: Ranch/Rambler
- Property subtype: Single Family Residence
Materials
- Vinyl Siding
- Foundation: Concrete Perimeter
- Roof: Asphalt
Condition
- New construction: No
- Year built: 1997
Details
- Builder model: BAYBERRY
- Builder name: K. HOVNANIAN
Utilities & green energy
- Electric: 200+ Amp Service, Circuit Breakers
- Sewer: Community Septic Tank
- Water: Public
- Utilities for property: Cable Connected
Community & HOA
Community
- Senior community: Yes
- Subdivision: Hersheys Mill
HOA
- Has HOA: Yes
- Amenities included: Pool, Tennis Court(s)
- Services included: Pool(s), Common Area Maintenance, Maintenance Structure, Snow Removal, Trash, Sewer, All Ground Fee, Management, Alarm System
- HOA fee: $1,900 quarterly
- HOA name: TROON VILLAGE HOMEOWNERS ASSOCIATION
Location
- Region: West Chester
- Municipality: EAST GOSHEN TWP
Financial & listing details
- Price per square foot: $290/sqft
- Tax assessed value: $214,880
- Annual tax amount: $6,511
- Date on market: 10/11/2025
- Listing agreement: Exclusive Right To Sell
- Inclusions: Washer, Dryer, Refrigerator, In As Is Condition.
- Ownership: Fee Simple
Price history
| Date | Event | Price |
|---|---|---|
| 12/5/2025 | Sold | $618,000+3.9%$290/sqft |
Source:  Bright MLS #PACT2111066 Report a problem Bright MLS #PACT2111066 Report a problem | ||
| 11/18/2025 | Pending sale | $595,000$280/sqft |
Source: Bright MLS #PACT2111066 Report a problem | ||
| 10/15/2025 | Contingent | $595,000$280/sqft |
Source: Bright MLS #PACT2111066 Report a problem | ||
| 10/11/2025 | Listed for sale | $595,000+75%$280/sqft |
Source: Bright MLS #PACT2111066 Report a problem | ||
| 4/10/2014 | Sold | $340,000-2.8%$160/sqft |
Source: Public Record Report a problem | ||
| 2/2/2014 | Listed for sale | $349,900+42.8%$164/sqft |
Source: Wagner Inc. Real Estate #6333412 Report a problem | ||
| 11/9/1998 | Sold | $245,000+8.6%$115/sqft |
Source: Public Record Report a problem | ||
| 12/12/1997 | Sold | $225,527$106/sqft |
Source: Public Record Report a problem | ||
Public tax history
| Year | Property taxes | Tax assessment |
|---|---|---|
| 2025 | $6,370 +2.1% | $214,880 |
| 2024 | $6,239 +1% | $214,880 |
| 2023 | $6,175 +1.8% | $214,880 |
| 2022 | $6,068 +1.3% | $214,880 |
| 2021 | $5,987 +131.8% | $214,880 |
| 2020 | $2,583 -55.3% | $214,880 |
| 2019 | $5,778 +2.2% | $214,880 |
| 2018 | $5,652 +9900% | $214,880 |
| 2017 | $57 -98.9% | $214,880 |
| 2016 | $4,920 | $214,880 +0.1% |
| 2015 | $4,920 | $214,610 |
| 2014 | $4,920 | $214,610 |
| 2013 | -- | $214,610 |
| 2012 | -- | $214,610 |
| 2011 | -- | $214,610 |
| 2010 | -- | $214,610 |
| 2009 | -- | $214,610 |
| 2008 | -- | $214,610 |
| 2007 | -- | $214,610 |
| 2006 | -- | $214,610 |
| 2005 | -- | $214,610 |
| 2004 | -- | $214,610 |
| 2003 | -- | $214,610 |
| 2000 | -- | $214,610 |
Find assessor info on the county website
Neighborhood: 19380
Nearby homes
- $647,7002 bd2 ba1.9k sqft1351 Troon Ln, West Chester, PA 19380Off Market
- $755,0002 bd2 ba2.9k sqft1353 Troon Ln, West Chester, PA 19380Sold
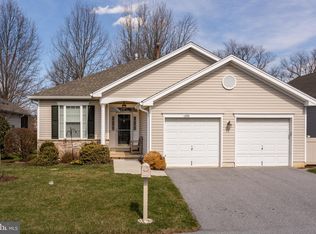
- $740,2003 bd2 ba2.2k sqft1354 Troon Ln, West Chester, PA 19380Off Market
- $813,5003 bd2 ba2.7k sqft1350 Troon Ln, West Chester, PA 19380Off Market
- $689,0002 bd2 ba1.8k sqft1349 Troon Ln, West Chester, PA 19380Off Market
- $772,0003 bd3 ba3.7k sqft1362 Troon Ln, West Chester, PA 19380Off Market
- $806,4003 bd2 ba2.4k sqft1361 Troon Ln, West Chester, PA 19380Off Market
- $565,2002 bd2 ba1.4k sqft1360 Troon Ln, West Chester, PA 19380Off Market
Nearby schools
GreatSchools rating
- 8/10East Goshen El SchoolGrades: K-5Distance: 1.2 mi
- 6/10J R Fugett Middle SchoolGrades: 6-8Distance: 1.4 mi
- 8/10West Chester East High SchoolGrades: 9-12Distance: 1.4 mi
Schools provided by the listing agent
- District: West Chester Area
Source: Bright MLS. This data may not be complete. We recommend contacting the local school district to confirm school assignments for this home.
Get a cash offer in 3 minutes
Find out how much your home could sell for in as little as 3 minutes with a no-obligation cash offer.
Estimated market value
$629,700
Get a cash offer in 3 minutes
Find out how much your home could sell for in as little as 3 minutes with a no-obligation cash offer.
Estimated market value
$629,700
- Pennsylvania
- Chester County
- West Chester
- 19380
- 1352 Troon Ln
Nearby cities
Nearby neighborhoods
Nearby zip codes
Other West Chester Topics
