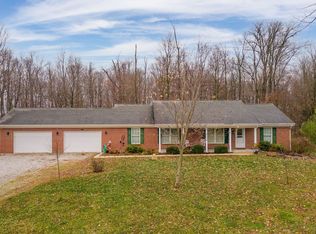
Ready to get away from it all? Nestled in the middle of nearly 2.5 acres of wooded ground, this property offers lots of privacy! The 3 bedroom, 2 bath home includes 1503 square feet of living space and stunning views of the woods from every window. The kitchen has plenty of cabinet storage, lots of counter space and a great dining area. The large living room allows for a perfect space for your family to gather. Outdoors you'll love the detached 3 car garage that also includes an extra half bath. The spring couldn't be a more exciting time to make this property your own as you'll be able to watch the trees, wildflowers and black raspberries all awake from the winter. Whether you are in the house, in the garage, relaxing on the covered porch enjoying nature or exploring the woods, you'll enjoy the quite rural living this property offers. Don't miss your chance to make it your own!
Sold
$210,000
1352 W 900 N, Rushville, IN 46173
3beds
1,503sqft
Residential, Single Family Residence
Built in 2004
2.44 Acres Lot
$264,400 Zestimate®
$140/sqft
$1,566 Estimated rent
Home value
$264,400
$246,000 - $283,000
$1,566/mo
Zestimate® history
Owner options
List your home for rent
$1,566/mo
Rent Zestimate®
Find your next renter with Zillow Rental Manager. Plus, with online applications, you can quickly screen prospective tenants – for free.
$1,566/mo
Rent Zestimate®
Refinance and save
$1,322/mo
Est. payment
Refinancing to a lower rate could help reduce your monthly payments and save thousands over the life of the loan.
$1,322/mo
Est. payment
Explore your selling options
Work with a Zillow partner agent
Leverage their expertise and Zillow's premium Showcase listings to get your home seen by more buyers.
Get startedList with your own agent
Get your home in front of millions of buyers by listing it on Zillow.
Learn how to do itSell it yourself
Take full control of how buyers see your home on Zillow by listing For Sale by Owner (FSBO).
List your homeWhat's special
Covered porchPlenty of cabinet storageGreat dining area
Zillow last checked:
Listing updated:
Listed by:
Sarah Springman 765-561-4240,
Berkshire Hathaway Home
Bought with:
Julia Hoffman
Legacy Real Estate Partners
Source: MIBOR as distributed by MLS GRID,MLS#: 21972157
Facts & features
Interior
Bedrooms & bathrooms
- Bedrooms: 3
- Bathrooms: 3
- Full bathrooms: 2
- 1/2 bathrooms: 1
- Main level bathrooms: 3
- Main level bedrooms: 3
Primary bedroom
- Features: Carpet
- Level: Main
- Area: 169 Square Feet
- Dimensions: 13x13
Bedroom 2
- Features: Carpet
- Level: Main
- Area: 130 Square Feet
- Dimensions: 13x10
Bedroom 3
- Features: Carpet
- Level: Main
- Area: 117 Square Feet
- Dimensions: 13x9
Other
- Features: Vinyl
- Level: Main
- Area: 65 Square Feet
- Dimensions: 5x13
Dining room
- Features: Carpet
- Level: Main
- Area: 130 Square Feet
- Dimensions: 10x13
Kitchen
- Features: Vinyl
- Level: Main
- Area: 143 Square Feet
- Dimensions: 11x13
Living room
- Features: Carpet
- Level: Main
- Area: 325 Square Feet
- Dimensions: 25x13
Heating
- Forced Air
Cooling
- Has cooling: Yes
Appliances
- Included: Electric Water Heater, MicroHood, Gas Oven, Water Softener Rented
- Laundry: Connections All, Main Level
Features
- Entrance Foyer, Eat-in Kitchen
- Windows: Windows Vinyl
- Has basement: No
Interior area
- Total structure area: 1,503
- Total interior livable area: 1,503 sqft
Property
Parking
- Total spaces: 3
- Parking features: Detached
- Garage spaces: 3
- Details: Garage Parking Other(Garage Door Opener, Service Door)
Features
- Levels: One
- Stories: 1
- Patio & porch: Covered
Lot
- Size: 2.44 Acres
- Features: Not In Subdivision, Rural - Not Subdivision, Mature Trees, Wooded
Details
- Additional structures: Storage
- Parcel number: 700213400007000002
- Horse amenities: None
Construction
Type & style
- Home type: SingleFamily
- Architectural style: Modular
- Property subtype: Residential, Single Family Residence
Materials
- Vinyl Siding
- Foundation: Block, Full
Condition
- New construction: No
- Year built: 2004
Utilities & green energy
- Electric: 200+ Amp Service
- Water: Private Well
- Utilities for property: Electricity Connected
Community & HOA
Community
- Subdivision: No Subdivision
HOA
- Has HOA: No
Location
- Region: Rushville
Financial & listing details
- Price per square foot: $140/sqft
- Tax assessed value: $136,000
- Annual tax amount: $156
- Date on market: 4/5/2024
- Cumulative days on market: 15 days
- Electric utility on property: Yes
Price history
| Date | Event | Price |
|---|---|---|
| 5/23/2024 | Sold | $210,000-6.6%$140/sqft |
Source:  MIBOR as distributed by MLS GRID #21972157 Report a problem MIBOR as distributed by MLS GRID #21972157 Report a problem | ||
| 4/22/2024 | Pending sale | $224,900$150/sqft |
Source: MIBOR as distributed by MLS GRID #21972157 Report a problem | ||
| 4/5/2024 | Listed for sale | $224,900$150/sqft |
Source: MIBOR as distributed by MLS GRID #21972157 Report a problem | ||
Public tax history
| Year | Property taxes | Tax assessment |
|---|---|---|
| 2025 | $160 +2% | $136,000 +1.1% |
| 2024 | $157 +2% | $134,500 +5.1% |
| 2023 | $153 +2% | $128,000 +7.4% |
| 2022 | $150 +2% | $119,200 +16.3% |
| 2021 | $147 +2% | $102,500 +5.6% |
| 2020 | $145 -45.2% | $97,100 +2.3% |
| 2019 | $264 +5% | $94,900 +1.4% |
| 2018 | $251 +2.8% | $93,600 +0.1% |
| 2017 | $244 +6% | $93,500 +4.4% |
| 2016 | $231 +3.3% | $89,600 -1.5% |
| 2014 | $223 -11.3% | $91,000 -1.1% |
| 2013 | $252 -1.3% | $92,000 +0.5% |
| 2012 | $255 -0.9% | $91,500 -0.2% |
| 2011 | $257 +1.7% | $91,700 -0.3% |
| 2010 | $253 +0.4% | $92,000 +0.3% |
| 2009 | $252 -10% | $91,700 +2.8% |
| 2007 | $280 -77.8% | $89,200 -4.9% |
| 2006 | $1,258 | $93,800 +20.7% |
| 2005 | -- | $77,700 |
Find assessor info on the county website
Neighborhood: 46173
Nearby homes
- $411,6003 bd1 ba2.3k sqft1143 W 900 N, Rushville, IN 46173Off Market
- $525,0004 bd3 ba3.7k sqft1432 W 900 N, Rushville, IN 46173Sold
- $3,600-- bd-- ba-- sqft950 W 900 N, Rushville, IN 46173Off Market
- $176,5003 bd1 ba1.1k sqft9485 N Five Points Rd, Knightstown, IN 46148Off Market
- $4000.28 Acres9178 N Five Points Rd, Knightstown, IN 46148Off Market
- $468,0004 bd2 ba2.4k sqft9248 N Five Points Rd, Knightstown, IN 46148Off Market
- $408,9003 bd3 ba2.4k sqft1635 W 900 N, Rushville, IN 46173Off Market
- $405,5005 bd2 ba2.7k sqft9598 N Five Points Rd, Knightstown, IN 46148Off Market
Nearby schools
GreatSchools rating
- 6/10Rushville Elementary School EastGrades: PK-6Distance: 8.1 mi
- 6/10Benjamin Rush Middle SchoolGrades: 7-8Distance: 8.1 mi
- 8/10Rushville Consolidated High SchoolGrades: 9-12Distance: 8.6 mi
Schools provided by the listing agent
- Middle: Benjamin Rush Middle School
- High: Rushville Consolidated High School
Source: MIBOR as distributed by MLS GRID. This data may not be complete. We recommend contacting the local school district to confirm school assignments for this home.


Get pre-qualified for a loan
At Zillow Home Loans, we can pre-qualify you in as little as 5 minutes with no impact to your credit score.An equal housing lender. NMLS #10287.
- Indiana
- Rush County
- Knightstown
- 46173
- 1352 W 900 N
Nearby cities
Nearby zip codes
Other Knightstown Topics
