Skip main navigation
Sold for $710,000
  • Listed by: FIRST CHOICE REALTY SOLUTIONS • Paul Grino • Contact: 909-626-8989
    Bought with: First Team Real Estate
    $710,000

    1352 W Granada Ct, Ontario, CA 91762

    3beds
    1,288sqft
    Single Family Residence
    Built in 1961
    7,242 Square Feet Lot
    $700,900 Zestimate®
    $551/sqft
    $3,206 Estimated rent

    Home value

    $700,900

    $631,000 - $778,000

    $3,206/mo

    Zestimate® history
    Loading
    Loading...

    Owner options

    List your home for rent

    $3,206/mo

    Rent Zestimate®

    Find your next renter with Zillow Rental Manager. Plus, with online applications, you can quickly screen prospective tenants – for free.

    Learn more

    $3,206/mo

    Rent Zestimate®

    Refinance and save

    $4,518/mo

    Est. payment

    Refinancing to a lower rate could help reduce your monthly payments and save thousands over the life of the loan.

    See today's rates

    $4,518/mo

    Est. payment

    Explore your selling options

    Work with a Zillow partner agent

    Leverage their expertise and Zillow's premium Showcase listings to get your home seen by more buyers.

    Get started

    List with your own agent

    Get your home in front of millions of buyers by listing it on Zillow.

    Learn how to do it

    Sell it yourself

    Take full control of how buyers see your home on Zillow by listing For Sale by Owner (FSBO).

    List your home

    What's special

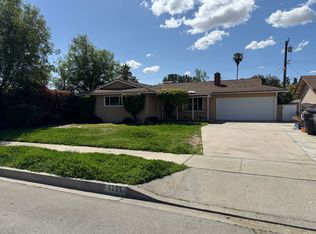
    Welcome to 1352 W Granada Ct, a beautifully remodeled single-story home offering 3 bedrooms, 2 bathrooms, and 1,288 sq. ft. of modern living space. Step inside to find an inviting layout featuring luxury vinyl plank flooring throughout and dual-pane windows that bring in an abundance of natural light. The kitchen showcases clean, contemporary design with white shaker cabinets, quartz countertops, stainless steel appliances, and ample cabinet space for storage. Both bathrooms have been tastefully updated with new vanities, quartz counters, fully tiled walls, and sleek black finishes for a stylish touch. Sitting on a generous 7,242 sq. ft. lot, this home includes a spacious enclosed patio perfect for additional living space, a playroom, or year-round entertaining. A 2-car attached garage and a well-kept neighborhood setting complete the picture. Conveniently located near schools, shopping, restaurants, and with easy freeway access, this property is ideal for commuters and families alike. Ontario continues to thrive as an up-and-coming city—don’t miss your chance to make this modern gem your new home!

    Zillow last checked:

    Listing updated:

    Listed by:

    Paul Grino DRE #01885577 626-672-6155,

    FIRST CHOICE REALTY SOLUTIONS

    Bought with:

    Amir Shahbaz, DRE #02072738

    First Team Real Estate

    Source: CRMLS,MLS#: CV25222461MLS LogoOriginating MLS: California Regional MLS

    Facts & features

    Interior

    Bedrooms & bathrooms
    • Bedrooms: 3
    • Bathrooms: 2
    • Full bathrooms: 2
    • Main level bathrooms: 2
    • Main level bedrooms: 3
    Rooms
    • Room types: Bedroom, Family Room, Kitchen, Primary Bedroom
    Primary bedroom
    • Features: Main Level Primary
    Bedroom
    • Features: All Bedrooms Down
    Bedroom
    • Features: Bedroom on Main Level
    Bathroom
    • Features: Full Bath on Main Level, Separate Shower, Upgraded, Walk-In Shower
    Kitchen
    • Features: Quartz Counters, Self-closing Cabinet Doors, Self-closing Drawers
    Heating
    • Ductless
    Cooling
    • Ductless
    Appliances
    • Included: Dishwasher, Gas Range, Gas Water Heater
    • Laundry: Gas Dryer Hookup, In Garage
    Features
    • Eat-in Kitchen, Quartz Counters, Recessed Lighting, All Bedrooms Down, Bedroom on Main Level, Main Level Primary
    • Flooring: Vinyl
    • Doors: Sliding Doors
    • Windows: Double Pane Windows
    • Has fireplace: Yes
    • Fireplace features: Family Room
    • Common walls with other units/homes: No Common Walls
    Interior area
    • Total interior livable area: 1,288 sqft

    Property

    Parking
    • Total spaces: 4
    • Parking features: Driveway, Garage
    • Attached garage spaces: 2
    • Uncovered spaces: 2
    Accessibility
    • Accessibility features: Parking
    Features
    • Levels: One
    • Stories: 1
    • Entry location: front
    • Patio & porch: Enclosed
    • Pool features: None
    • Spa features: None
    • Fencing: Wood
    • Has view: Yes
    • View description: None
    Lot
    • Size: 7,242 Square Feet
    • Features: Sprinklers In Rear, Sprinklers In Front, Rectangular Lot
    Details
    • Additional structures: Shed(s)
    • Parcel number: 1010221070000
    • Special conditions: Standard

    Construction

    Type & style
    • Home type: SingleFamily
    • Architectural style: Traditional
    • Property subtype: Single Family Residence
    Materials
    • Stucco
    • Foundation: Slab
    • Roof: Shingle
    Condition
    • Turnkey
    • New construction: No
    • Year built: 1961

    Utilities & green energy

    • Electric: Standard
    • Sewer: Unknown
    • Water: Public
    • Utilities for property: Natural Gas Connected, Sewer Connected, Underground Utilities

    Community & HOA

    Community
    • Features: Suburban, Sidewalks
    Location
    • Region: Ontario

    Financial & listing details

    • Price per square foot: $551/sqft
    • Tax assessed value: $729,300
    • Annual tax amount: $8,007
    • Date on market: 9/26/2025
    • Cumulative days on market: 97 days
    • Listing terms: Cash to New Loan
    • Road surface type: Paved

    Price history

    DateEventPrice
    1/13/2026Sold$710,000-2.1%$551/sqft
    Source: CRMLS #CV25222461 Report a problem
    11/23/2025Price change$724,888-0.6%$563/sqft
    Source: CRMLS #CV25222461 Report a problem
    10/25/2025Price change$729,000-1.5%$566/sqft
    Source: CRMLS #CV25222461 Report a problem
    9/27/2025Listed for sale$739,888+3.5%$574/sqft
    Source: CRMLS #CV25222461 Report a problem
    6/7/2024Sold$715,000-0.7%$555/sqft
    Source: CRMLS #IV24081713 Report a problem
    5/9/2024Contingent$719,990+2.9%$559/sqft
    Source: CRMLS #IV24081713 Report a problem
    4/24/2024Listed for sale$699,990+30.8%$543/sqft
    Source: CRMLS #IV24081713 Report a problem
    2/29/2024Sold$535,000+3.9%$415/sqft
    Source: Public Record Report a problem
    2/2/2024Pending sale$515,000$400/sqft
    Source: CRMLS #SR24023252 Report a problem

    Public tax history

    YearProperty taxesTax assessment
    2025$8,007 +44.7%$729,300 +44.4%
    2024$5,534 +835.4%$505,000 +747.4%
    2023$592 +1.6%$59,592 +2%
    2022$582 +0.9%$58,423 +2%
    2021$577 +1.9%$57,277 +1%
    2020$566 +1.1%$56,690 +2%
    2019$560 $55,579 +2%
    2018-- $54,489 +2%
    2017$530 $53,420 +2%
    2016$530 +4.3%$52,372 +15.2%
    2015$508 +16.2%$45,466 +2%
    2014$437 $44,576 +0.5%
    2013-- $44,375 +2%
    2012-- $43,505 +2%
    2011-- $42,652 +0.8%
    2010-- $42,334 -0.2%
    2009-- $42,435 +2%
    2008-- $41,603 +2%
    2007-- $40,787 +2%
    2006-- $39,987 +2%
    2005-- $39,202 +2%
    2004-- $38,433 +1.9%
    2003-- $37,728 +2%
    2002-- $36,988 +2%
    2001-- $36,263 +2%
    2000-- $35,552
    Find assessor info on the county website

    Neighborhood: 91762

    Nearby schools

    GreatSchools rating
    Get a cash offer in 3 minutes
    Find out how much your home could sell for in as little as 3 minutes with a no-obligation cash offer.
    Estimated market value
    $700,900
    Get a cash offer in 3 minutes
    Find out how much your home could sell for in as little as 3 minutes with a no-obligation cash offer.
    Estimated market value
    $700,900