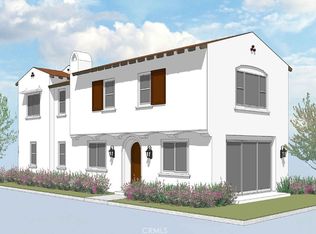
The South Bay Village Plan 1 is a two-story offering with 3 bedrooms and 2.5 baths over approximately 1,477 sq. ft. The first-floor entryway leads to an open-concept kitchen, family room, and dining, with walk-in pantry and powder bath as well as a spacious 2-car garage. Upstairs are two additional bedrooms, a second bath, and laundry rooms. The second-floor primary suite includes a large primary bedroom, a bathroom with dual sinks, and a walk-in closet.
This property is not currently displayed as for sale or rent on Zillow. This may be different from what's on other websites or public sources.