Beautiful, spacious, lovingly cared for home. Many updates and improvements have been made throughout the years. SUSTANINABLE BAMBOO flooring flows through multiple rooms on the first floor plus CROWN MOLDING throughout the home. Living room includes WHITE PLANTATION SHUTTERS with large open space and wonderful sunlight. The eat in Kitchen boasts WALK-IN PANTRY, stainless appliances and GRANITE COUNTERS with multiple windows facing the lush, large yard. CUSTOM BUTLER's PANTRY with granite counters and sink adjacent to the kitchen and spacious laundry room with additional custom wall unit. Enjoy entertaining in dining room with entrance from the foyer and kitchen for easy serving. The Family room has a VAULTED CEILING with fabulous SKYLIGHTS that provide NATURAL LIGHT, custom BUILT-IN CABINETS with glass fronts & lights plus built in cabinets on each side of the natural gas fireplace plus EXTRA LARGE BASEBOARDS. Enjoy the outdoors without the scorching heat or bugs in the THREE SEASONS ROOM with ceiling fan and plenty of space to lounge in. Work from home? The office is placed in a quiet area of the home, private and large enough for all that you need. Upstairs includes 4 bedrooms and 2 full baths. Primary suite includes updated shower, large CUSTOM WALK-IN CLOSET, additional closet with CUSTOM ORGANIZATION SYSTEM. All 4 bedrooms have WOOD FLOORS and FANS. Bedroom 2 has custom built in book shelves and desk with GRANITE COUNTERS, bedroom 3 currently used as a sitting room has walk-in closet that was used for work out equipment, bedroom 4 large enough for king size bed. The finished basement features NEW WET BAR, undercounter refrigerator, lighting and backsplash and custom cabinets, 6 person SAUNA, storage room plus work bench room and CEDAR CLOSET. Whole home natural gas generator, sump pump with back up battery, NEW HVAC 2022, NEW GE Stove in 2022, NEW washer/dryer in 2022, freshly painted outside and extensive painting done inside May 2023. The beautiful floral plantings and lawn designed and maintained by Botanic Garden professional, SPRINKLER SYSTEM in both front and back of the home. 2 plus garage includes EPOXIED FLOOR and freezer, plus ALARM SYSTEM maintained by Forest Security. This home is in District 27 and District 225 Glenbrook North High School. Close to 294 with easy access to the city plus multiple restaurants and stores - this home has it all.
Closed
$765,000
1352 Wessling Dr, Northbrook, IL 60062
4beds
2,929sqft
Single Family Residence
Built in 1970
-- sqft lot
$1,027,200 Zestimate®
$261/sqft
$5,869 Estimated rent
Home value
$1,027,200
$945,000 - $1.13M
$5,869/mo
Zestimate® history
Owner options
List your home for rent
$5,869/mo
Rent Zestimate®
Find your next renter with Zillow Rental Manager. Plus, with online applications, you can quickly screen prospective tenants – for free.
$5,869/mo
Rent Zestimate®
Refinance and save
$5,445/mo
Est. payment
Refinancing to a lower rate could help reduce your monthly payments and save thousands over the life of the loan.
$5,445/mo
Est. payment
Explore your selling options
Work with a Zillow partner agent
Leverage their expertise and Zillow's premium Showcase listings to get your home seen by more buyers.
Get startedList with your own agent
Get your home in front of millions of buyers by listing it on Zillow.
Learn how to do itSell it yourself
Take full control of how buyers see your home on Zillow by listing For Sale by Owner (FSBO).
List your homeWhat's special
Zillow last checked:
Listing updated:
Listed by:
Lisa Rosengard 847-509-0200,
@properties Christie's International Real Estate
Bought with:
Joel Holland
Keller Williams ONEChicago
Source: MRED as distributed by MLS GRID,MLS#: 11799422
Facts & features
Interior
Bedrooms & bathrooms
- Bedrooms: 4
- Bathrooms: 3
- Full bathrooms: 2
- 1/2 bathrooms: 1
Rooms
- Room types: No additional rooms
Primary bedroom
- Features: Bathroom (Full)
- Level: Second
- Area: 195 Square Feet
- Dimensions: 15X13
Bedroom 2
- Level: Second
- Area: 121 Square Feet
- Dimensions: 11X11
Bedroom 3
- Level: Second
- Area: 156 Square Feet
- Dimensions: 12X13
Bedroom 4
- Level: Second
- Area: 192 Square Feet
- Dimensions: 12X16
Dining room
- Level: Main
- Area: 182 Square Feet
- Dimensions: 13X14
Family room
- Level: Main
- Area: 308 Square Feet
- Dimensions: 22X14
Kitchen
- Level: Main
- Area: 99 Square Feet
- Dimensions: 11X9
Laundry
- Level: Main
- Area: 40 Square Feet
- Dimensions: 8X5
Living room
- Level: Main
- Area: 228 Square Feet
- Dimensions: 19X12
Heating
- Natural Gas
Cooling
- Central Air
Features
- Basement: Finished,Full
Interior area
- Total structure area: 0
- Total interior livable area: 2,929 sqft
Property
Parking
- Total spaces: 2
- Parking features: On Site, Garage Owned, Attached, Garage
- Attached garage spaces: 2
Accessibility
- Accessibility features: No Disability Access
Features
- Stories: 2
Lot
- Dimensions: 124.7 X 83.8 X 135.2 X 47.1
Details
- Parcel number: 04074100050000
- Special conditions: None
Construction
Type & style
- Home type: SingleFamily
- Property subtype: Single Family Residence
Materials
- Brick
Condition
- New construction: No
- Year built: 1970
Utilities & green energy
- Water: Lake Michigan, Public
Community & HOA
HOA
- Services included: None
Location
- Region: Northbrook
Financial & listing details
- Price per square foot: $261/sqft
- Tax assessed value: $613,090
- Annual tax amount: $12,373
- Date on market: 8/2/2023
- Listing terms: Conventional
- Ownership: Fee Simple
Price history
| Date | Event | Price |
|---|---|---|
| 8/2/2023 | Sold | $765,000$261/sqft |
Source:  MRED as distributed by MLS GRID #11799422 Report a problem MRED as distributed by MLS GRID #11799422 Report a problem | ||
Public tax history
| Year | Property taxes | Tax assessment |
|---|---|---|
| 2024 | $14,915 +10.3% | $61,309 |
| 2023 | $13,527 +3.7% | $61,309 |
| 2022 | $13,042 +5.4% | $61,309 +17.4% |
| 2021 | $12,373 +1% | $52,205 |
| 2020 | $12,246 +2.5% | $52,205 -9% |
| 2019 | $11,952 +10.3% | $57,369 +18.5% |
| 2018 | $10,837 +2.7% | $48,396 |
| 2017 | $10,547 -2.1% | $48,396 -6.1% |
| 2016 | $10,777 +12.4% | $51,554 +23% |
| 2015 | $9,587 +2.3% | $41,899 |
| 2014 | $9,368 +3.1% | $41,899 |
| 2013 | $9,090 -1.2% | $41,899 -8.7% |
| 2012 | $9,196 +4.1% | $45,893 |
| 2011 | $8,832 +3.5% | $45,893 |
| 2010 | $8,533 -6.3% | $45,893 -20.2% |
| 2009 | $9,109 +7.7% | $57,542 -7% |
| 2008 | $8,457 +3.4% | $61,875 |
| 2007 | $8,182 -5.2% | $61,875 +12.1% |
| 2006 | $8,631 +10.7% | $55,201 |
| 2005 | $7,794 +3.6% | $55,201 |
| 2004 | $7,520 -5.2% | $55,201 +11.5% |
| 2003 | $7,928 +2.3% | $49,495 |
| 2002 | $7,747 +20.7% | $49,495 |
| 2001 | $6,417 +3.4% | $49,495 +27% |
| 2000 | $6,207 +2.3% | $38,970 |
| 1999 | $6,070 | $38,970 |
Find assessor info on the county website
Neighborhood: 60062
Nearby homes
- $871,9004 bd2 ba2.2k sqft1360 Wessling Dr, Northbrook, IL 60062Off Market
- $870,0004 bd3 ba2.8k sqft1346 Wessling Dr, Northbrook, IL 60062Sold
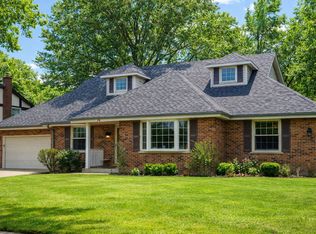
- $693,9004 bd2 ba2.1k sqft3814 Walters Ave, Northbrook, IL 60062Off Market
- $1,073,4004 bd3 ba3.1k sqft3817 Eastwind Ct, Northbrook, IL 60062Off Market

- $916,6004 bd3 ba2.7k sqft1336 Wessling Dr, Northbrook, IL 60062Off Market
- $1,069,3005 bd3 ba3.3k sqft3823 Eastwind Ct, Northbrook, IL 60062Off Market
- $989,7004 bd2 ba2.8k sqft1355 Wessling Dr, Northbrook, IL 60062Off Market
- $851,4005 bd2 ba2k sqft1361 Wessling Dr, Northbrook, IL 60062Off Market
Nearby schools
GreatSchools rating
- NAHickory Point Elementary SchoolGrades: PK-2Distance: 1.1 mi
- 8/10Wood Oaks Jr High SchoolGrades: 6-8Distance: 0.4 mi
- 10/10Glenbrook North High SchoolGrades: 9-12Distance: 2.4 mi
Schools provided by the listing agent
- Middle: Wood Oaks Junior High School
- High: Glenbrook North High School
- District: 27
Source: MRED as distributed by MLS GRID. This data may not be complete. We recommend contacting the local school district to confirm school assignments for this home.
Get a cash offer in 3 minutes
Find out how much your home could sell for in as little as 3 minutes with a no-obligation cash offer.
Estimated market value
$1,027,200
Get a cash offer in 3 minutes
Find out how much your home could sell for in as little as 3 minutes with a no-obligation cash offer.
Estimated market value
$1,027,200
- Illinois
- Cook County
- Northbrook
- 60062
- 1352 Wessling Dr
Nearby cities
Nearby zip codes
Other Northbrook Topics
