BACK ON MARKET 2/14 ! Make this a valentine wish for your someone special. Once we reduced it last time, it went pending a couple days.. Don’t miss this big family home in the peaceful community of Boyette Creek featuring 3,555 square feet of living space, 4 bedrooms + Bonus room, 2.5 bathrooms, WITH NO REAR NEIGHBORS, NO CDD & LOW HOA DUES! Oops, the roof is only a couple years old. Inside the beautiful 8’ glassed front door awaits a large open floor plan with newly installed luxury plank flooring throughout and fresh interior paint in a neutral color. A huge living room/dining room combination welcomes you from the front door. The heart of the home is the large family room/kitchen combination with a cozy fireplace, built in shelves and plenty of windows providing lots of natural light. The kitchen boasts 42” upper cabinets topped with crown molding, stainless appliances, & ample counter space with Corian. There is a large walk-in pantry tucked into the Laundry room to keep you completely stocked and organized! Adjacent to this large kitchen is a charming breakfast nook area with large windows for a bright & sunny feel! Another office/den flex space on the first floor has a double door entry with windows onto the back yard. All Bedrooms are upstairs along with a huge Bonus room. The owner’s retreat is enormous and features a tray ceiling and ensuite bathroom with dual sinks, jetted soaking tub, and separate step in shower. The primary closet is bigger than a bedroom (15’X12’) and has built in shelving and storage. There are 3 generously sized secondary bedrooms, 2 with walk-in closets, located on the opposite side of the 2nd floor and share another full bathroom. Cost saving updates include freshly painted exterior and interior, newly laid 100% waterproof luxury plank flooring in all main living areas and bedrooms, stainless appliances, & water heater too! The kitchen counters cost between $4,000-$5,000 replacing and the owner will consider replacing if you do not like the color. The backyard is fully fenced (gates on both sides) and overlooks a pond. Boyette Creek is a quiet, park-like neighborhood located in Riverview with a low HOA and no CDD! You will have access to highly rated schools and be close to a variety of shopping and dining venues. You’ll also be a short commute away from downtown Tampa and all of Tampa Bay’s one-of-a-kind beaches and attractions! The property is Not homesteaded and that is why taxes seem a tad higher.
Sold for $445,000
$445,000
13520 Copper Head Dr, Riverview, FL 33569
4beds
3,555sqft
Single Family Residence
Built in 2003
5,500 Square Feet Lot
$435,500 Zestimate®
$125/sqft
$2,803 Estimated rent
Home value
$435,500
$414,000 - $457,000
$2,803/mo
Zestimate® history
Owner options
List your home for rent
$2,803/mo
Rent Zestimate®
Find your next renter with Zillow Rental Manager. Plus, with online applications, you can quickly screen prospective tenants – for free.
$2,803/mo
Rent Zestimate®
Refinance and save
$3,096/mo
Est. payment
Refinancing to a lower rate could help reduce your monthly payments and save thousands over the life of the loan.
$3,096/mo
Est. payment
Explore your selling options
Work with a Zillow partner agent
Leverage their expertise and Zillow's premium Showcase listings to get your home seen by more buyers.
Get startedList with your own agent
Get your home in front of millions of buyers by listing it on Zillow.
Learn how to do itSell it yourself
Take full control of how buyers see your home on Zillow by listing For Sale by Owner (FSBO).
List your homeWhat's special
Low hoaLarge walk-in pantryCrown moldingDouble door entryFreshly painted exteriorFresh interior paintBonus room
Zillow last checked:
Listing updated:
Listed by:
Daniel Henzler 813-293-3603,
KELLER WILLIAMS SUBURBAN TAMPA 813-684-9500
Bought with:
Kary Andrews, 3272437
BAY DREAMS REALTY
Source: Stellar MLS,MLS#: T3488892 Originating MLS: Tampa
Originating MLS: Tampa
Facts & features
Interior
Bedrooms & bathrooms
- Bedrooms: 4
- Bathrooms: 3
- Full bathrooms: 2
- 1/2 bathrooms: 1
Primary bedroom
- Features: Ceiling Fan(s), En Suite Bathroom, Walk-In Closet(s)
- Level: Second
- Dimensions: 24x19
Bedroom 2
- Features: Ceiling Fan(s), Walk-In Closet(s)
- Level: Second
- Dimensions: 10x15
Bedroom 3
- Features: Ceiling Fan(s), Walk-In Closet(s)
- Level: Second
- Dimensions: 10x15
Bedroom 4
- Features: Ceiling Fan(s), Built-in Closet
- Level: Second
- Dimensions: 12x13
Primary bathroom
- Features: Bath w Spa/Hydro Massage Tub, Dual Sinks, Stone Counters, Tall Countertops, Tub with Separate Shower Stall
- Level: Second
- Dimensions: 9x15
Bathroom 2
- Features: Dual Sinks, Stone Counters, Tub With Shower
- Level: Second
- Dimensions: 11x8
Bonus room
- Features: No Closet
- Level: Second
- Dimensions: 15x19
Den
- Level: First
- Dimensions: 11x12
Family room
- Features: Built-In Shelving, Ceiling Fan(s)
- Level: First
- Dimensions: 17x27
Kitchen
- Features: Stone Counters, Pantry
- Level: First
- Dimensions: 13x14
Living room
- Features: Ceiling Fan(s)
- Level: First
- Dimensions: 18x27
Heating
- Central, Electric
Cooling
- Central Air
Appliances
- Included: Dishwasher, Disposal, Microwave, Range, Refrigerator
- Laundry: Inside, Laundry Room
Features
- Built-in Features, Ceiling Fan(s), Chair Rail, Eating Space In Kitchen, High Ceilings, Kitchen/Family Room Combo, Living Room/Dining Room Combo, PrimaryBedroom Upstairs, Open Floorplan, Solid Surface Counters, Split Bedroom, Tray Ceiling(s), Walk-In Closet(s)
- Flooring: Luxury Vinyl, Tile
- Doors: Sliding Doors
- Windows: Blinds, Window Treatments
- Has fireplace: Yes
- Fireplace features: Electric, Family Room, Non Wood Burning
Interior area
- Total structure area: 4,087
- Total interior livable area: 3,555 sqft
Property
Parking
- Total spaces: 2
- Parking features: Driveway, Garage Door Opener
- Attached garage spaces: 2
- Has uncovered spaces: Yes
- Details: Garage Dimensions: 20X20
Features
- Levels: Two
- Stories: 2
- Patio & porch: Front Porch
- Exterior features: Irrigation System, Private Mailbox, Sidewalk
- Fencing: Wood
Lot
- Size: 5,500 Square Feet
- Dimensions: 50 x 110
- Features: In County, Landscaped, Level, Sidewalk
Details
- Parcel number: U25302063YA0000000007.0
- Zoning: PD
- Special conditions: None
Construction
Type & style
- Home type: SingleFamily
- Property subtype: Single Family Residence
Materials
- Block, Stucco
- Foundation: Slab
- Roof: Shingle
Condition
- Completed
- New construction: No
- Year built: 2003
Utilities & green energy
- Sewer: Public Sewer
- Water: None
- Utilities for property: Electricity Connected, Fire Hydrant, Phone Available, Public, Sewer Connected, Street Lights, Underground Utilities, Water Connected
Community & HOA
Community
- Features: Deed Restrictions, Sidewalks
- Security: Security System Leased, Smoke Detector(s)
- Pet fee: $0 monthly
- Subdivision: BOYETTE CREEK PH 1
HOA
- Has HOA: Yes
- HOA fee: $21 monthly
- HOA name: McNeil Management
- HOA phone: 813-571-7100
Location
- Region: Riverview
Financial & listing details
- Price per square foot: $125/sqft
- Tax assessed value: $353,975
- Annual tax amount: $7,030
- Date on market: 11/29/2023
- Cumulative days on market: 70 days
- Listing terms: Cash,Conventional,FHA,VA Loan
- Ownership: Fee Simple
- Total actual rent: 0
- Electric utility on property: Yes
- Road surface type: Paved, Asphalt
Price history
| Date | Event | Price |
|---|---|---|
| 3/18/2024 | Sold | $445,000-2.2%$125/sqft |
Source:  Stellar MLS #T3488892 Report a problem Stellar MLS #T3488892 Report a problem | ||
| 2/26/2024 | Pending sale | $455,000$128/sqft |
Source: Stellar MLS #T3488892 Report a problem | ||
| 2/17/2024 | Price change | $455,000-1.1%$128/sqft |
Source: Stellar MLS #T3488892 Report a problem | ||
| 2/14/2024 | Listed for sale | $459,900$129/sqft |
Source: Stellar MLS #T3488892 Report a problem | ||
| 2/1/2024 | Pending sale | $459,900$129/sqft |
Source: Stellar MLS #T3488892 Report a problem | ||
| 1/10/2024 | Price change | $459,900-1.7%$129/sqft |
Source: Stellar MLS #T3488892 Report a problem | ||
| 11/30/2023 | Listed for sale | $468,000+13.9%$132/sqft |
Source: Stellar MLS #T3488892 Report a problem | ||
| 1/20/2023 | Listing removed | -- |
Source: Zillow Rentals Report a problem | ||
| 1/15/2023 | Listed for rent | $2,600$1/sqft |
Source: Zillow Rentals Report a problem | ||
| 3/11/2022 | Listing removed | -- |
Source: Zillow Rental Network_1 Report a problem | ||
| 3/4/2022 | Price change | $2,600-6.3%$1/sqft |
Source: Zillow Rental Network_1 Report a problem | ||
| 2/16/2022 | Listed for rent | $2,775+73.4%$1/sqft |
Source: Zillow Rental Network_1 Report a problem | ||
| 1/28/2022 | Sold | $411,000+2.8%$116/sqft |
Source: Public Record Report a problem | ||
| 11/29/2021 | Pending sale | $399,900$112/sqft |
Source: Stellar MLS #T3342422 Report a problem | ||
| 11/22/2021 | Listed for sale | $399,900+133.2%$112/sqft |
Source: Stellar MLS #T3342422 Report a problem | ||
| 7/29/2012 | Listing removed | $1,600 |
Source: HOMEXPRESS REALTY, INC. #T2528127 Report a problem | ||
| 7/23/2012 | Listed for rent | $1,600 |
Source: HOMEXPRESS REALTY, INC. #T2528127 Report a problem | ||
| 4/6/2011 | Listing removed | $1,600 |
Source: Keller Williams Realty of Brandon #T2460270 Report a problem | ||
| 3/2/2011 | Listed for rent | $1,600 |
Source: Keller Williams Realty of Brandon #T2460270 Report a problem | ||
| 12/30/2009 | Sold | $171,500-1.9%$48/sqft |
Source: Public Record Report a problem | ||
| 10/4/2009 | Listed for sale | $174,900-42.7%$49/sqft |
Source: foreclosure.com Report a problem | ||
| 7/20/2005 | Sold | $305,000$86/sqft |
Source: Public Record Report a problem | ||
Public tax history
| Year | Property taxes | Tax assessment |
|---|---|---|
| 2025 | $4,619 -32.9% | $255,467 -28.5% |
| 2024 | $6,886 -2% | $357,250 +5.2% |
| 2023 | $7,030 +12.5% | $339,607 +24.5% |
| 2022 | $6,247 +14.3% | $272,735 +10% |
| 2021 | $5,468 +10.2% | $247,941 +10% |
| 2020 | $4,963 +4.3% | $225,401 +4.8% |
| 2019 | $4,759 | $214,999 +2.8% |
| 2018 | $4,759 +3% | $209,164 +12.5% |
| 2017 | $4,622 +8% | $185,935 +6.4% |
| 2016 | $4,281 +4.7% | $174,811 +7.6% |
| 2015 | $4,089 +8.1% | $162,481 +10% |
| 2014 | $3,783 | $147,710 +10% |
| 2013 | $3,783 +17.9% | $134,282 +10% |
| 2012 | $3,209 -3.2% | $122,075 -3.9% |
| 2011 | $3,316 -4% | $127,062 -5.8% |
| 2010 | $3,453 +2.9% | $134,830 -20.8% |
| 2009 | $3,357 -20.2% | $170,266 -19.7% |
| 2008 | $4,207 -21.6% | $212,134 -17.6% |
| 2007 | $5,366 -8.6% | $257,451 -1.3% |
| 2006 | $5,871 +11% | $260,803 +28.9% |
| 2005 | $5,287 | $202,373 +0.7% |
| 2004 | -- | $200,944 +11616.9% |
| 2003 | -- | $1,715 |
Find assessor info on the county website
Neighborhood: Boyette Creek
Nearby homes
- $400,0003 bd2 ba1.7k sqft13522 Copper Head Dr, Riverview, FL 33569Sold

- $385,0004 bd3 ba2.2k sqft13518 Copper Head Dr, Riverview, FL 33569Sold
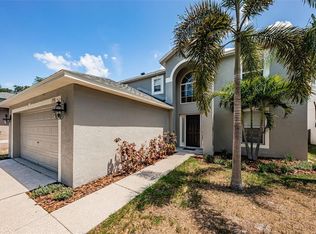
- $305,0003 bd2 ba1.8k sqft13516 Copper Head Dr, Riverview, FL 33569Sold
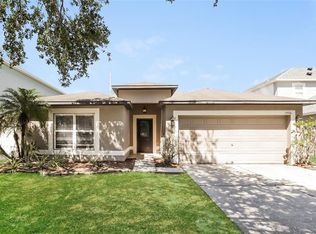
- $410,6004 bd2 ba2.8k sqft13526 Copper Head Dr, Riverview, FL 33569Off Market
- $368,3004 bd3 ba2.9k sqft13514 Copper Head Dr, Riverview, FL 33569Off Market
- $434,3004 bd4 ba2.9k sqft13521 Copper Head Dr, Riverview, FL 33569Off Market
- $332,8004 bd2 ba2k sqft13519 Copper Head Dr, Riverview, FL 33569Off Market
- $393,9004 bd3 ba2.2k sqft13523 Copper Head Dr, Riverview, FL 33569Off Market
Nearby schools
GreatSchools rating
- 8/10Boyette Springs Elementary SchoolGrades: PK-5Distance: 0.8 mi
- 6/10Barrington Middle SchoolGrades: 6-8Distance: 0.7 mi
- 8/10Newsome High SchoolGrades: 9-12Distance: 3.8 mi
Get a cash offer in 3 minutes
Find out how much your home could sell for in as little as 3 minutes with a no-obligation cash offer.
Estimated market value
$435,500
Get a cash offer in 3 minutes
Find out how much your home could sell for in as little as 3 minutes with a no-obligation cash offer.
Estimated market value
$435,500
- Florida
- Hillsborough County
- Riverview
- 33569
- Boyette Creek
- 13520 Copper Head Dr
Nearby cities
Nearby neighborhoods
Nearby zip codes
Other Riverview Topics
