Skip main navigation
Sold for $687,500
  • $687,500

    13520 Norwick Pl, Gainesville, VA 20155

    3beds
    2,153sqft
    Townhouse
    Built in 2003
    4,181 Square Feet Lot
    $687,500 Zestimate®
    $319/sqft
    $3,023 Estimated rent

    Home value

    $687,500

    $639,000 - $736,000

    $3,023/mo

    Zestimate® history
    Loading
    Loading...

    Owner options

    List your home for rent

    $3,023/mo

    Rent Zestimate®

    Find your next renter with Zillow Rental Manager. Plus, with online applications, you can quickly screen prospective tenants – for free.

    Learn more

    $3,023/mo

    Rent Zestimate®

    Refinance and save

    $4,590/mo

    Est. payment

    Refinancing to a lower rate could help reduce your monthly payments and save thousands over the life of the loan.

    See today's rates

    $4,590/mo

    Est. payment

    Explore your selling options

    Work with a Zillow partner agent

    Leverage their expertise and Zillow's premium Showcase listings to get your home seen by more buyers.

    Get started

    List with your own agent

    Get your home in front of millions of buyers by listing it on Zillow.

    Learn how to do it

    Sell it yourself

    Take full control of how buyers see your home on Zillow by listing For Sale by Owner (FSBO).

    List your home

    What's special

    Stunning large contemporary tileworkCozy gas fireplacePrivate outdoor settingMain-level primary suiteNeutral designer tonesBeautifully open living spaceThoughtfully curated landscaping
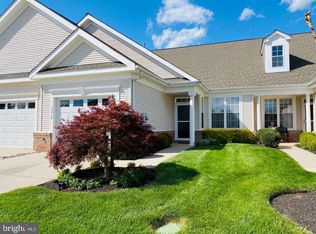
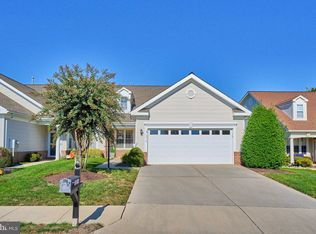
    OPEN HOUSE SATURDAY 5/2 FROM 12-2 PM Exquisitely Reimagined Aster II End Unit in Prestigious Heritage Hunt Prepare to be impressed by this absolutely stunning end-unit Aster II, masterfully renovated from top to bottom with uncompromising attention to detail and the finest quality finishes throughout. Located in the highly desirable active adult community of Heritage Hunt, this residence offers the perfect blend of sophisticated design, modern comfort, and effortless living. Roof 2017. Thoughtfully curated landscaping welcomes you to the charming front porch—an inviting place to greet neighbors, savor a quiet morning coffee, or unwind at the end of the day. Step inside to discover rich chocolate hardwood flooring flowing seamlessly across the main level, setting the tone for the elegance that unfolds throughout the home. Walls were professionally redesigned to create a beautifully open living space, allowing natural light to fill the home and providing an ideal setting for both gracious entertaining and comfortable everyday living. Plantation shutters enhance the timeless style while offering privacy and abundant light. At the heart of the home, the kitchen is nothing short of spectacular—designed for those who appreciate both beauty and function. Modern designer cabinetry with thoughtfully designed pull-outs and premium hardware maximizes storage and convenience, while stainless steel appliances, a convection oven, induction cooktop with new exhaust system, and expansive counter space make meal preparation effortless. The oversized island seating area creates a natural gathering place for casual dining and conversation. The adjoining dining area flows seamlessly into the elegant family room, where a cozy gas fireplace adds warmth and ambiance. Sliding glass doors lead to a beautifully crafted stamped concrete patio—perfect for outdoor dining, entertaining guests, or simply enjoying peaceful moments in a private outdoor setting. The main-level primary suite is a true retreat, featuring plush upscale carpeting, neutral designer tones, and large windows that invite in soft natural light. The spa-inspired primary bath has been completely transformed with stunning large contemporary tilework, an upscale vanity, designer lighting, and a luxurious walk-in shower with frameless glass enclosure. A spacious walk-in closet offers exceptional organization with abundant hanging and shelving space. Upstairs, a generous loft provides the flexibility of a second family room, media space, or hobby area—ideal for today’s lifestyle. Two additional bedrooms offer comfort and versatility, perfect for guests, a home office, or fitness space. A fully remodeled third bathroom continues the home’s theme of quality and refined design. See the entire list of unbelievable updates inside the color brochure and in the display holder on counter. Life in Heritage Hunt offers an exceptional lifestyle, featuring a championship golf course, elegant clubhouse, indoor and outdoor pools, tennis and pickleball courts, walking paths, and an abundance of social clubs and activities—all designed to support an active, engaging community.

    Zillow last checked:

    Listing updated:

    Listed by:

    Natalie McArtor 703-200-4703,

    Samson Properties,

    Listing Team: Gateway Property Group, Co-Listing Team: Gateway Property Group,Co-Listing Agent: Jerry D Rowzie 703-801-8908,

    Samson Properties

    Bought with:

    Roxanne Winfrey, 0225226496

    Real Broker, LLC

    Source: Bright MLS,MLS#: VAPW2118302MLS Logo

    Facts & features

    Interior

    Bedrooms & bathrooms
    • Bedrooms: 3
    • Bathrooms: 3
    • Full bathrooms: 3
    • Main level bathrooms: 2
    • Main level bedrooms: 1
    Primary bedroom
    • Features: Attached Bathroom, Ceiling Fan(s), Flooring - Carpet, Window Treatments, Walk-In Closet(s)
    • Level: Main
    • Area: 176 Square Feet
    • Dimensions: 11 X 16
    Bedroom 2
    • Features: Flooring - Carpet
    • Level: Upper
    • Area: 250 Square Feet
    • Dimensions: 10 X 25
    Bedroom 3
    • Features: Flooring - Carpet
    • Level: Upper
    • Area: 144 Square Feet
    • Dimensions: 12 X 12
    Primary bathroom
    • Features: Bathroom - Walk-In Shower, Flooring - Ceramic Tile, Window Treatments
    • Level: Main
    • Area: 63 Square Feet
    • Dimensions: 7 X 9
    Dining room
    • Features: Cathedral/Vaulted Ceiling, Fireplace - Gas, Flooring - HardWood
    • Level: Main
    • Area: 176 Square Feet
    • Dimensions: 11 X 16
    Foyer
    • Features: Flooring - HardWood
    • Level: Main
    • Area: 42 Square Feet
    • Dimensions: 6 X 7
    Other
    • Features: Bathroom - Tub Shower
    • Level: Upper
    • Area: 45 Square Feet
    • Dimensions: 5 X 9
    Other
    • Features: Bathroom - Tub Shower, Flooring - Ceramic Tile
    • Level: Main
    • Area: 40 Square Feet
    • Dimensions: 5 X 8
    Kitchen
    • Features: Breakfast Bar, Countertop(s) - Quartz, Flooring - HardWood, Kitchen - Electric Cooking, Recessed Lighting, Pantry
    • Level: Main
    • Area: 165 Square Feet
    • Dimensions: 11 X 15
    Laundry
    • Features: Built-in Features, Flooring - HardWood, Countertop(s) - Quartz
    • Level: Main
    • Area: 110 Square Feet
    • Dimensions: 10 X 11
    Living room
    • Features: Recessed Lighting, Window Treatments, Flooring - HardWood
    • Level: Main
    • Area: 299 Square Feet
    • Dimensions: 13 X 23
    Loft
    • Features: Flooring - Carpet, Recessed Lighting
    • Level: Upper
    • Area: 378 Square Feet
    • Dimensions: 18 X 21
    Other
    • Features: Flooring - HardWood, Recessed Lighting
    • Level: Main
    • Area: 72 Square Feet
    • Dimensions: 8 X 9
    Heating
    • Forced Air, Natural Gas
    Cooling
    • Central Air, Electric
    Appliances
    • Included: Built-In Range, Dishwasher, Disposal, Dryer, Exhaust Fan, Ice Maker, Oven/Range - Electric, Refrigerator, Stainless Steel Appliance(s), Washer, Water Heater, Range Hood, Electric Water Heater
    • Laundry: Main Level, Laundry Room
    Features
    • Bathroom - Tub Shower, Bathroom - Walk-In Shower, Ceiling Fan(s), Entry Level Bedroom, Formal/Separate Dining Room, Kitchen - Gourmet, Pantry, Primary Bath(s), Recessed Lighting, Walk-In Closet(s), Breakfast Area, Crown Molding, Family Room Off Kitchen, Sound System, Upgraded Countertops, 2 Story Ceilings, 9'+ Ceilings, High Ceilings
    • Flooring: Carpet, Ceramic Tile, Hardwood, Wood
    • Doors: Six Panel, Sliding Glass, Storm Door(s)
    • Windows: Double Hung, Screens, Vinyl Clad
    • Has basement: No
    • Number of fireplaces: 1
    • Fireplace features: Gas/Propane
    Interior area
    • Total structure area: 2,153
    • Total interior livable area: 2,153 sqft
    • Finished area above ground: 2,153
    • Finished area below ground: 0

    Property

    Parking
    • Total spaces: 2
    • Parking features: Garage Faces Front, Concrete, Attached
    • Attached garage spaces: 2
    • Has uncovered spaces: Yes
    Accessibility
    • Accessibility features: None
    Features
    • Levels: Two
    • Stories: 2
    • Patio & porch: Patio, Porch
    • Exterior features: Lighting, Rain Gutters, Stone Retaining Walls, Underground Lawn Sprinkler
    • Pool features: Community
    • Has view: Yes
    • View description: Garden, Street
    Lot
    • Size: 4,181 sqft
    • Features: Backs - Open Common Area, Cul-De-Sac, Front Yard, Landscaped, Rear Yard, SideYard(s)
    Details
    • Additional structures: Above Grade, Below Grade
    • Parcel number: 7498033260
    • Zoning: PMR
    • Special conditions: Standard

    Construction

    Type & style
    • Home type: Townhouse
    • Architectural style: Colonial
    • Property subtype: Townhouse
    Materials
    • Combination, Brick
    • Foundation: Slab
    • Roof: Shingle
    Condition
    • Excellent
    • New construction: No
    • Year built: 2003
    • Major remodel year: 2024
    Details
    • Builder model: Aster II
    • Builder name: US Homes

    Utilities & green energy

    • Sewer: Public Sewer
    • Water: Public
    • Utilities for property: Cable Connected, Cable

    Community & neighborhood

    Security
    • Security features: Carbon Monoxide Detector(s)
    Community
    • Community features: Pool
    Senior living
    • Senior community: Yes
    Location
    • Region: Gainesville
    • Subdivision: Heritage Hunt

    HOA & financial

    HOA
    • Has HOA: Yes
    • HOA fee: $420 monthly
    • Amenities included: Bar/Lounge, Clubhouse, Community Center, Dining Rooms, Fitness Center, Gated, Golf Club, Golf Course, Golf Course Membership Available, Jogging Path, Meeting Room, Party Room, Indoor Pool, Pool, Retirement Community, Tennis Court(s)
    • Services included: Cable TV, Common Area Maintenance, Internet, Management, Pool(s), Reserve Funds, Road Maintenance, Security, Snow Removal, Standard Phone Service, Trash

    Other

    Other facts
    • Listing agreement: Exclusive Right To Sell
    • Listing terms: Cash,Conventional,FHA,VA Loan
    • Ownership: Fee Simple

    Price history

    DateEventPrice
    6/3/2026Sold$687,500$319/sqft
    Source: Bright MLS #VAPW2118302 Report a problem
    5/27/2026Pending sale$687,500$319/sqft
    Source: Bright MLS #VAPW2118302 Report a problem
    5/13/2026Contingent$687,500$319/sqft
    Source: Bright MLS #VAPW2118302 Report a problem
    4/27/2026Price change$687,500-1.8%$319/sqft
    Source: Bright MLS #VAPW2118302 Report a problem
    4/8/2026Listed for sale$700,000+150%$325/sqft
    Source: Bright MLS #VAPW2111482 Report a problem
    3/1/2011Sold$280,000-1.7%$130/sqft
    Source: Public Record Report a problem
    2/28/2011Pending sale$284,900$132/sqft
    Source: Lee Beaver & Associates Inc. #PW7492919 Report a problem
    2/24/2011Listed for sale$284,900$132/sqft
    Source: Lee Beaver & Associates Inc. #PW7492919 Report a problem
    2/1/2011Pending sale$284,900$132/sqft
    Source: Lee Beaver & Associates Inc. #PW7492919 Report a problem
    1/21/2011Price change$284,900-3.4%$132/sqft
    Source: Lee Beaver & Associates Inc. #PW7492919 Report a problem
    12/8/2010Price change$294,900-0.7%$137/sqft
    Source: foreclosure.com Report a problem
    12/4/2010Listed for sale--
    Source: foreclosure.com Report a problem
    9/28/2010Sold$297,000+9.5%$138/sqft
    Source: Public Record Report a problem
    9/24/2010Listed for sale--
    Source: foreclosure.com Report a problem
    2/4/2003Sold$271,162$126/sqft
    Source: Public Record Report a problem

    Public tax history

    YearProperty taxesTax assessment
    2025$5,220 +8.5%$532,400 +10%
    2024$4,813 -1.6%$484,000 +2.9%
    2023$4,892 -0.1%$470,200 +8.4%
    2022$4,898 +0.1%$433,600 +8.2%
    2021$4,891 +7.2%$400,700 +8.2%
    2020$4,564 +113.7%$370,300 +4.7%
    2019$2,136 -47.2%$353,800 +5.6%
    2018$4,046 +5.3%$335,100 +3%
    2017$3,842 $325,300 +3.7%
    2016$3,842 +3.3%$313,800 -4.3%
    2015$3,720 $327,900 +10.4%
    2014$3,720 $297,100 +5.5%
    2013-- $281,500 +3.5%
    2012-- $272,100 +7.8%
    2010-- $252,300 +10.6%
    2009-- $228,100 -20.3%
    2008-- $286,100 -8%
    2007-- $311,000 -11%
    2006-- $349,400 +13.6%
    2005-- $307,600 +13.3%
    2004-- $271,500 +43.9%
    2003-- $188,700

    Find assessor info on the county website

    Neighborhood: 20155

    Nearby schools

    GreatSchools rating
    Schools provided by the listing agent
    • District: Prince William County Public Schools

    Source: Bright MLS. This data may not be complete. We recommend contacting the local school district to confirm school assignments for this home.

    Get a cash offer in 3 minutes
    Find out how much your home could sell for in as little as 3 minutes with a no-obligation cash offer.
    Estimated market value
    $687,500
    Get a cash offer in 3 minutes
    Find out how much your home could sell for in as little as 3 minutes with a no-obligation cash offer.
    Estimated market value
    $687,500