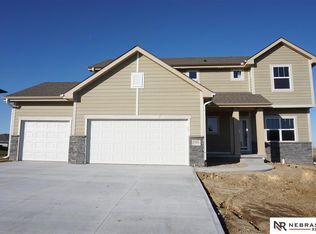
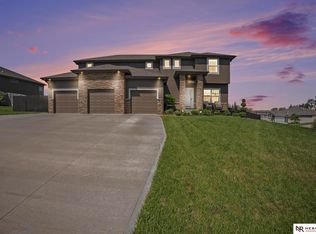
Absolutely stunning 4-bedroom, 3-bath, 2-story home that truly shows like a model! This flawless, immaculate property sits on a huge corner lot measuring over ¼ acre and features a spacious 3-car garage. Enjoy outdoor living on the deck with a retractable awning overlooking the professionally landscaped yard and incredible heated, fiberglass, inground saltwater pool—8 feet deep with a diving board! Inside, you’ll love the linear fireplace, gorgeous quartz countertops in the kitchen and all bathrooms, convenient 2nd-floor laundry, and finished basement with a large storage room. New roof, gutters, and downspouts in 2024. This exceptional home offers space, style, and an incredible backyard retreat—truly a must-see!
For sale
$525,000
13520 S 50th St, Papillion, NE 68133
4beds
2,294sqft
Single Family Residence
Built in 2020
0.3 Acres Lot
$520,800 Zestimate®
$229/sqft
$21/mo HOA
What's special
Professionally landscaped yardIncredible backyard retreatLinear fireplace
- 8 days
- 532
- 42
Zillow last checked:
Listing updated:
Listed by:
Michael Jenkins 402-740-6038,
NP Dodge RE Sales Inc 148Dodge
Source: GPRMLS,MLS#: 22624392
Facts & features
Interior
Bedrooms & bathrooms
- Bedrooms: 4
- Bathrooms: 3
- Full bathrooms: 1
- 3/4 bathrooms: 1
- 1/2 bathrooms: 1
- Partial bathrooms: 1
- Main level bathrooms: 1
Primary bedroom
- Features: Wall/Wall Carpeting, Window Covering, Ceiling Fan(s), Walk-In Closet(s)
- Level: Second
- Dimensions: 16.7 x 0
Bedroom 2
- Features: Wall/Wall Carpeting, Window Covering
- Level: Second
Bedroom 3
- Features: Wall/Wall Carpeting, Window Covering
- Level: Second
- Area: 142.31
- Dimensions: 13.3 x 10.7
Bedroom 4
- Features: Wall/Wall Carpeting, Window Covering
- Level: Second
- Area: 107.12
- Dimensions: 10.4 x 10.3
Primary bathroom
- Features: 3/4, Double Sinks
Great room
- Features: Wall/Wall Carpeting, Window Covering
- Level: Main
Kitchen
- Features: Window Covering, Pantry, Luxury Vinyl Plank
- Level: Main
- Area: 286.16
- Dimensions: 19.6 x 14.6
Basement
- Area: 818
Heating
- Natural Gas, Forced Air
Cooling
- Central Air
Appliances
- Included: Range, Refrigerator, Washer, Dishwasher, Dryer
Features
- Ceiling Fan(s), Pantry
- Flooring: Carpet, Luxury Vinyl, Plank
- Windows: Window Coverings
- Basement: Full
- Number of fireplaces: 1
- Fireplace features: Electric
Interior area
- Total structure area: 2,294
- Total interior livable area: 2,294 sqft
- Finished area above ground: 1,982
- Finished area below ground: 312
Property
Parking
- Total spaces: 3
- Parking features: Garage - Attached
- Attached garage spaces: 3
Features
- Levels: Two
- Patio & porch: Porch, Deck
- Exterior features: Sprinkler System
- Has private pool: Yes
- Pool features: In Ground
- Fencing: Full,Vinyl
Lot
- Size: 0.3 Acres
- Dimensions: 68.2 x 12.0 x 139.8 x 72.6 x 162.2
- Features: Over 1/4 up to 1/2 Acre, Subdivided, Public Sidewalk, Curb Cut, Curb and Gutter, Level
Details
- Parcel number: 011600749
- Other equipment: Sump Pump
Construction
Type & style
- Home type: SingleFamily
- Property subtype: Single Family Residence
Materials
- Stone, Wood Siding
- Foundation: Concrete Perimeter
- Roof: Composition
Condition
- Not New and NOT a Model
- New construction: No
- Year built: 2020
Utilities & green energy
- Sewer: Public Sewer
- Water: Public
- Utilities for property: Cable Available
Community & HOA
Community
- Subdivision: Lions Gate
HOA
- Has HOA: Yes
- HOA fee: $250 annually
Location
- Region: Papillion
Financial & listing details
- Price per square foot: $229/sqft
- Tax assessed value: $383,523
- Annual tax amount: $7,796
- Date on market: 8/25/2026
- Listing terms: VA Loan,FHA,Conventional,Cash
- Ownership: Fee Simple
Estimated market value
$520,800
$495,000 - $547,000
$2,996/mo
Price history
| Date | Event | Price |
|---|---|---|
| 8/25/2026 | Listed for sale | $525,000+65.1%$229/sqft |
Source: | ||
| 9/9/2020 | Sold | $317,899$139/sqft |
Source: | ||
Public tax history
| Year | Property taxes | Tax assessment |
|---|---|---|
| 2025 | $7,797 +9.9% | $383,523 +11.1% |
| 2024 | $7,097 -5.8% | $345,163 +11.4% |
| 2023 | $7,536 +7.7% | $309,787 +7.7% |
| 2022 | $6,997 +0.9% | $287,681 |
| 2021 | $6,932 +265.1% | $287,681 +274% |
| 2020 | $1,898 +578.7% | $76,920 +582.5% |
| 2019 | $280 | $11,271 |
| 2018 | $280 +1049.2% | $11,271 +644.9% |
| 2017 | $24 | $1,513 |
Find assessor info on the county website
Monthly payment
Est. payment
Payment breakdown
Explore the cost of this home by adjusting the details. Changes won't be saved.Climate risks
Neighborhood: 68133
Nearby schools
Schools provided by the listing agent
- Elementary: Two Springs
- Middle: Lewis and Clark
- High: Bellevue West
- District: Bellevue
Source: GPRMLS. This data may not be complete. We recommend contacting the local school district to confirm school assignments for this home.