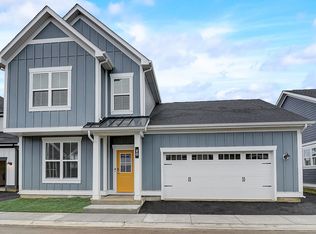
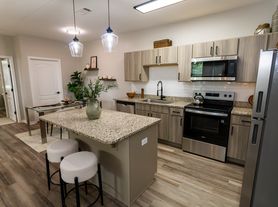
A beautiful detached single family residence available for rent in a desirable community. This is a new construction house originally built in 2024 having all the major appliances for every day use. This beautiful homesite is situated on a corner lot with a large front porch, that includes a fully sodded yard. The floor plan offers over 2,600 square feet of living space with 4 bedrooms, flex room, loft, 2.5 baths, and full basement. Enjoy this home's open concept great room and kitchen which gives you the perfect space for entertaining friends and family. Your kitchen features designer cabinetry with quartz countertops and pantry. Additionally, the kitchen features a walk-in pantry, modern stainless-steel appliances, quartz countertops, and easy-to-maintain luxury vinyl plank flooring. Walking upstairs, enjoy your private getaway with your large primary bedroom on its own side of the second floor with a deluxe bathroom containing a raised dual quartz vanity and walk-in closet. Impressive innovative ERV furnace system and tankless water heater round out the amazing features this home has to offer! The home includes America's Smart Home Technology, featuring a smart video doorbell, smart Honeywell thermostat, smart door lock, Deako smart light switches and more.
House for rent
$4,000/moFees may apply
13520 S Carmel Blvd, Plainfield, IL 60544
4beds
2,600sqft
Price may not include required fees and charges. Learn more|
Singlefamily
Available now
Gas dryer hookup laundry
2 Parking spaces parking
What's special
Flex roomWalk-in pantryCorner lotLarge front porchDesigner cabinetryQuartz countertopsModern stainless-steel appliances
- 21 days |
- -- |
- -- |
Zillow last checked:
Listing updated:
Travel times

Let’s turn your rent into credit progress
Build credit history with every on-time payment and get credit for the payment you’re already making.
Facts & features
Interior
Bedrooms & bathrooms
- Bedrooms: 4
- Bathrooms: 3
- Full bathrooms: 2
- 1/2 bathrooms: 1
Appliances
- Laundry: Gas Dryer Hookup
Features
- Walk In Closet
Interior area
- Total interior livable area: 2,600 sqft
Property
Parking
- Total spaces: 2
- Details: Contact manager
Features
- Stories: 2
Construction
Type & style
- Home type: SingleFamily
- Property subtype: SingleFamily
Condition
- Year built: 2024
Community & HOA
Location
- Region: Plainfield
Financial & listing details
- Lease term: 12 Months
Nearby apartments for rent
Price history
| Date | Event | Price |
|---|---|---|
| 7/9/2026 | Listed for rent | $4,000+5.3%$2/sqft |
Source: MRED as distributed by MLS GRID #12700174 Report a problem | ||
| 7/2/2026 | Listing removed | $3,800$1/sqft |
Source: Zillow Rentals Report a problem | ||
| 6/27/2026 | Listed for rent | $3,800+11.8%$1/sqft |
Source: Zillow Rentals Report a problem | ||
| 12/30/2024 | Listing removed | $3,400$1/sqft |
Source: Zillow Rentals Report a problem | ||
| 12/29/2024 | Listed for rent | $3,400$1/sqft |
Source: Zillow Rentals Report a problem | ||
Neighborhood: 60544
Nearby schools
GreatSchools rating
- 8/10Grande Park Elementary SchoolGrades: K-5Distance: 0.7 mi
- 7/10Murphy Junior High SchoolGrades: 6-8Distance: 0.8 mi
- 9/10Oswego East High SchoolGrades: 9-12Distance: 4.5 mi