Welcome to 13530 Stonebarn Lane, where understated elegance and luxury seamlessly intertwine with tranquility and nature. This Exceptional Transitional GOSNEL Built Colonial is prominently perched on 2 Meticulously Landscaped acres and boasts a plethora of upgrades, including a BRAND NEW KITCHEN, New bathrooms, New Windows. This Super home offers 6 bedrooms and 5 full bathrooms, ample space for family and guests. Step outside onto the expansive Slate patio adorned with a large Stone Outdoor Kitchen featuring a Supersized BBQ, perfect for entertaining. Additionally, the main level includes a Spacious 2 bedroom In-Law suite with a full bath, ideal for multigenerational living, along with two home offices to accommodate modern lifestyles. No detail has been overlooked in enhancing every corner of this spacious Family Haven. The Grand Owner's Suite, complete with Huge Custom Closets, a sitting room/office, offers a breathtaking panoramic view of the Natural Backyard Oasis, boasting the most Majestic Sunsets. The mature landscaping and Unique Specimen plantings envelop the home, creating a visually stunning ambiance synonymous with what the Esteemed Belvedere neighborhood is known for. Further adding to the allure of this property is an organic garden and a three-car garage, complemented by an expansive driveway capable of accommodating up to 10 vehicles. Don't let this remarkable opportunity pass you by. Discover the Understated Elegance, Charm and Sophistication of 13520 Stonebarn Ln in the very desirable Belvedere Subdivision, situated within the renowned Wootton High School District. Schedule your viewing today before it's too late.
Sold for $1,850,000
$1,850,000
13520 Stonebarn Ln, Gaithersburg, MD 20878
6beds
6,073sqft
Single Family Residence
Built in 1988
2.04 Acres Lot
$1,953,400 Zestimate®
$305/sqft
$6,967 Estimated rent
Home value
$1,953,400
$1.84M - $2.09M
$6,967/mo
Zestimate® history
Owner options
List your home for rent
$6,967/mo
Rent Zestimate®
Find your next renter with Zillow Rental Manager. Plus, with online applications, you can quickly screen prospective tenants – for free.
$6,967/mo
Rent Zestimate®
Refinance and save
$9,478/mo
Est. payment
Refinancing to a lower rate could help reduce your monthly payments and save thousands over the life of the loan.
$9,478/mo
Est. payment
Explore your selling options
Work with a Zillow partner agent
Leverage their expertise and Zillow's premium Showcase listings to get your home seen by more buyers.
Get startedList with your own agent
Get your home in front of millions of buyers by listing it on Zillow.
Learn how to do itSell it yourself
Take full control of how buyers see your home on Zillow by listing For Sale by Owner (FSBO).
List your homeWhat's special
Natural backyard oasisMature landscapingExpansive drivewayExpansive slate patioOrganic gardenSpacious family havenBrand new kitchen
Zillow last checked:
Listing updated:
Listed by:
Ms. Toni Gage 301-919-1886,
REMAX Platinum Realty
Bought with:
Caroline Aslan, 665255
Long & Foster Real Estate, Inc.
Source: Bright MLS,MLS#: MDMC2123450
Facts & features
Interior
Bedrooms & bathrooms
- Bedrooms: 6
- Bathrooms: 6
- Full bathrooms: 5
- 1/2 bathrooms: 1
- Main level bathrooms: 2
- Main level bedrooms: 2
Rooms
- Room types: Kitchen, Family Room, Foyer, Great Room, In-Law/auPair/Suite
Basement
- Description: Percent Finished: 90.0
- Area: 2574
Heating
- Forced Air, Central, ENERGY STAR Qualified Equipment, Heat Pump, Programmable Thermostat, Electric
Cooling
- ENERGY STAR Qualified Equipment, Air Purification System, Electric
Appliances
- Included: Dishwasher, Disposal, Energy Efficient Appliances, ENERGY STAR Qualified Washer, ENERGY STAR Qualified Dishwasher, ENERGY STAR Qualified Refrigerator, Oven, Dryer, Refrigerator, Water Heater, Electric Water Heater
- Laundry: Main Level, Lower Level
Features
- Air Filter System, Attic, Bar, Breakfast Area, Built-in Features, Chair Railings, Crown Molding, Entry Level Bedroom, Family Room Off Kitchen, Primary Bath(s), Recessed Lighting, Soaking Tub, Walk-In Closet(s), 9'+ Ceilings
- Flooring: Wood
- Windows: Energy Efficient, Double Hung, Skylight(s)
- Basement: Combination,Drainage System,Side Entrance,Windows,Walk-Out Access,Full,Finished
- Number of fireplaces: 4
- Fireplace features: Wood Burning
Interior area
- Total structure area: 7,347
- Total interior livable area: 6,073 sqft
- Finished area above ground: 4,773
- Finished area below ground: 1,300
Property
Parking
- Total spaces: 11
- Parking features: Garage Door Opener, Garage Faces Side, Built In, Storage, Asphalt, Lighted, Driveway, Attached
- Attached garage spaces: 3
- Uncovered spaces: 8
Accessibility
- Accessibility features: Accessible Doors
Features
- Levels: Three
- Stories: 3
- Patio & porch: Patio
- Exterior features: Barbecue, Bump-outs, Extensive Hardscape, Lighting, Flood Lights, Rain Gutters, Play Area, Street Lights
- Pool features: None
- Fencing: Split Rail
Lot
- Size: 2.04 Acres
Details
- Additional structures: Above Grade, Below Grade
- Parcel number: 160602516528
- Zoning: RE2
- Special conditions: Standard
- Other equipment: None
Construction
Type & style
- Home type: SingleFamily
- Architectural style: Colonial,Manor,Transitional
- Property subtype: Single Family Residence
Materials
- Frame
- Foundation: Active Radon Mitigation, Other, Slab
- Roof: Shake
Condition
- Excellent
- New construction: No
- Year built: 1988
Details
- Builder name: GOSNEL
Utilities & green energy
- Electric: 220 Volts
- Sewer: Private Septic Tank
- Water: Well
Community & HOA
Community
- Security: Carbon Monoxide Detector(s), Monitored, Security System, Smoke Detector(s), Fire Sprinkler System
- Subdivision: Belvedere
HOA
- Has HOA: Yes
- Services included: Other
- HOA fee: $300 annually
Location
- Region: Gaithersburg
Financial & listing details
- Price per square foot: $305/sqft
- Tax assessed value: $1,323,400
- Annual tax amount: $15,916
- Date on market: 3/24/2024
- Listing agreement: Exclusive Right To Sell
- Listing terms: Cash,Bank Portfolio,Conventional,1031 Exchange,Other
- Ownership: Fee Simple
- Road surface type: Black Top, Paved
Price history
| Date | Event | Price |
|---|---|---|
| 4/19/2024 | Sold | $1,850,000+0.1%$305/sqft |
Source:  Bright MLS #MDMC2123450 Report a problem Bright MLS #MDMC2123450 Report a problem | ||
| 4/10/2024 | Pending sale | $1,849,000$304/sqft |
Source: Bright MLS #MDMC2123450 Report a problem | ||
| 3/24/2024 | Listed for sale | $1,849,000+94.6%$304/sqft |
Source: Bright MLS #MDMC2123450 Report a problem | ||
| 12/26/2001 | Sold | $950,000$156/sqft |
Source: Public Record Report a problem | ||
| 8/8/2001 | Sold | $950,000$156/sqft |
Source: Agent Provided Report a problem | ||
Public tax history
| Year | Property taxes | Tax assessment |
|---|---|---|
| 2026 | $19,595 +14.3% | $1,655,133 +10.4% |
| 2025 | $17,140 +10.8% | $1,499,467 +11.6% |
| 2024 | $15,470 +1.5% | $1,343,800 +1.5% |
| 2023 | $15,248 +6% | $1,323,400 +1.6% |
| 2022 | $14,379 +1.7% | $1,303,000 +1.6% |
| 2021 | $14,141 +2.2% | $1,282,600 +2.2% |
| 2020 | $13,840 +4.7% | $1,254,567 +4.7% |
| 2019 | $13,216 -0.2% | $1,198,500 |
| 2018 | $13,240 -2.2% | $1,198,500 |
| 2017 | $13,542 +21.1% | $1,198,500 |
| 2016 | $11,182 | $1,198,500 -8.6% |
| 2015 | $11,182 | $1,311,300 +6.3% |
| 2014 | $11,182 | $1,233,967 +6.7% |
| 2013 | -- | $1,156,633 +7.2% |
| 2012 | -- | $1,079,300 |
| 2011 | -- | $1,079,300 |
| 2010 | -- | $1,079,300 -27.5% |
| 2009 | -- | $1,488,530 +7% |
| 2008 | -- | $1,391,152 +4.8% |
| 2007 | -- | $1,327,723 +11% |
| 2006 | -- | $1,196,400 +13.1% |
| 2005 | -- | $1,057,660 +15.1% |
| 2004 | -- | $918,920 +17.8% |
| 2003 | -- | $780,180 +4.7% |
| 2002 | -- | $745,376 |
| 2001 | -- | $745,376 |
Find assessor info on the county website
Neighborhood: 20878
Nearby homes
- $1,819,6006 bd5 ba6.9k sqft13530 Stonebarn Ln, Gaithersburg, MD 20878Off Market
- $1,800,0007 bd6 ba5.4k sqft13510 Stonebarn Ln, Gaithersburg, MD 20878Sold
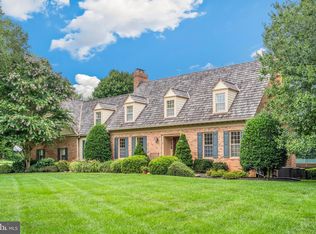
- $2,014,5005 bd6 ba4.4k sqft13521 Stonebarn Ln, Gaithersburg, MD 20878Off Market
- $1,678,2004 bd5 ba4.2k sqft13540 Stonebarn Ln, Gaithersburg, MD 20878Off Market
- $2,748,100-- bd8 ba8.2k sqft13509 Stonebarn Ln, Gaithersburg, MD 20878Off Market
- $1,368,200-- bd3 ba3.9k sqft13217 Squires Ct, Gaithersburg, MD 20878Off Market
- $1,528,200-- bd4 ba4.1k sqft13213 Squires Ct, Gaithersburg, MD 20878Off Market
- $508,800-- bd4 ba1.9k sqft3405 Stone Barn Dr, Frederick, MD 21704Off Market
Nearby schools
GreatSchools rating
- 9/10Travilah Elementary SchoolGrades: K-5Distance: 1 mi
- 9/10Robert Frost Middle SchoolGrades: 6-8Distance: 4.1 mi
- 10/10Thomas S. Wootton High SchoolGrades: 9-12Distance: 4.3 mi
Schools provided by the listing agent
- Elementary: Travilah
- Middle: Robert Frost
- High: Thomas S. Wootton
- District: Montgomery County Public Schools
Source: Bright MLS. This data may not be complete. We recommend contacting the local school district to confirm school assignments for this home.
Get a cash offer in 3 minutes
Find out how much your home could sell for in as little as 3 minutes with a no-obligation cash offer.
Estimated market value
$1,953,400
Get a cash offer in 3 minutes
Find out how much your home could sell for in as little as 3 minutes with a no-obligation cash offer.
Estimated market value
$1,953,400
- Maryland
- Montgomery County
- North Potomac
- 20878
- 13520 Stonebarn Ln
