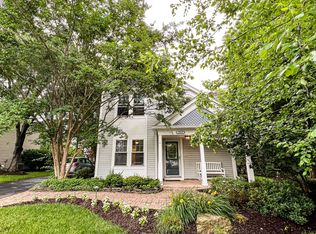
Welcome Home to 13521 Brightfield Lane in the highly sought-after Franklin Farm community of Herndon, VA, where timeless charm meets modern comfort. This charming Victorian-style carriage home offers 3 bedrooms, 2.5 baths, and 2,856 total finished square feet (including 2,464 above grade), thoughtfully designed for everyday living and effortless entertaining. The main level features a flexible space ideal for a private home office or optional 4th bedroom, perfect for today’s work-from-home lifestyle. Lovingly maintained by owners of 38 years, this home showcases thoughtful upgrades throughout. Bright, inviting living spaces flow seamlessly, enhanced by updated hardwood flooring on the main and upper levels, a cozy wood-burning fireplace, and warm, welcoming finishes. The modern updated kitchen features new stainless steel appliances (2022) and a stylish built-in coffee bar. Additional updates include a new roof (2019), new front door (2024), and beautifully remodeled bathrooms. Step outside to the Trex deck and screened-in porch (2007) overlooking a peaceful, wooded backyard, ideal for relaxing or entertaining. Upstairs, you’ll find three spacious bedrooms, including a serene primary suite with a sitting room and private master bath. The finished walk-out lower level adds 392 square feet of versatile finished space, perfect for a recreation room, gym, media room, or play area. Under deck outside enclosed storage, 12x20, plus inside basement storage room. Optional for buyer: master bedroom furniture conveys and basement freezer. Franklin Farm offers tree-lined streets and mature landscaping, strong resale value and long-term demand, active, community-focused lifestyle. Exceptional Community Amenities include tennis & pickleball courts, 13+ miles of scenic walking and biking trails, ponds and tot lots/playgrounds.Dairy Lou Pool is the Heart of the Community with neighborhood swim team, lap lanes, family & kiddie pools and is a popular hub for summer fun and social events. Top-Tier Schools (Fairfax County Public Schools): Oak Hill ES (AAP Center), Franklin MS (walking distance) or Rachel Carson MS (AAP), Chantilly HS or Skyview HS. SkyView High is a new FCPS community school with pathways in Data Science, AI, Aerospace and Robotics, opening August 2026 for rising 9th/10th (opt-in for this home). Year 2 (9th-11th) will include boundary maps confirmed June 2026. Year 3, 9-12th. Nearby private option: Nysmith School (Pre-K–8). Unbeatable Location, just minutes to Reston, Fair Oaks, and Tysons. Easy access to Route 50, Fairfax County Pkwy, Route 28, and I-66. 15 minutes to Dulles International Airport. 3.5 miles to nearby metro. 10 minutes to Fair Oaks & Reston Hospitals. Nearby Frying Pan Farm Park, shopping, dining, and recreation for your enjoyment. This is more than a home, it’s a lifestyle! A unique opportunity to own in one of Northern Virginia’s most desirable communities.
Sold for $920,000
$920,000
13521 Brightfield Ln, Oak Hill, VA 20171
3beds
2,856sqft
Single Family Residence
Built in 1984
7,841 Square Feet Lot
$924,300 Zestimate®
$322/sqft
$3,672 Estimated rent
Home value
$924,300
$869,000 - $980,000
$3,672/mo
Zestimate® history
Owner options
List your home for rent
$3,672/mo
Rent Zestimate®
Find your next renter with Zillow Rental Manager. Plus, with online applications, you can quickly screen prospective tenants – for free.
$3,672/mo
Rent Zestimate®
Refinance and save
$6,080/mo
Est. payment
Refinancing to a lower rate could help reduce your monthly payments and save thousands over the life of the loan.
$6,080/mo
Est. payment
Explore your selling options
Work with a Zillow partner agent
Leverage their expertise and Zillow's premium Showcase listings to get your home seen by more buyers.
Get startedList with your own agent
Get your home in front of millions of buyers by listing it on Zillow.
Learn how to do itSell it yourself
Take full control of how buyers see your home on Zillow by listing For Sale by Owner (FSBO).
List your homeWhat's special
Warm welcoming finishesCozy wood-burning fireplaceInside basement storage roomTrex deckThoughtful upgrades throughoutVictorian-style carriage homeBeautifully remodeled bathrooms
Zillow last checked:
Listing updated:
Listed by:
Kathryn Schmitt 703-980-7193,
Long & Foster Real Estate, Inc.
Bought with:
Danielle Wateridge, 0225208883
EXP Realty, LLC
Source: Bright MLS,MLS#: VAFX2303736
Facts & features
Interior
Bedrooms & bathrooms
- Bedrooms: 3
- Bathrooms: 3
- Full bathrooms: 2
- 1/2 bathrooms: 1
- Main level bathrooms: 1
Rooms
- Room types: Bedroom 2, Bedroom 3, Bedroom 1, Bathroom 1, Bathroom 2, Half Bath
Bedroom 1
- Level: Upper
Bedroom 2
- Level: Upper
Bedroom 3
- Level: Upper
Bathroom 1
- Level: Upper
Bathroom 2
- Level: Upper
Half bath
- Level: Main
Heating
- Heat Pump, Electric
Cooling
- Ceiling Fan(s), Central Air, Electric
Appliances
- Included: Washer, Dryer, Disposal, Dishwasher, Cooktop, Humidifier, Freezer, Refrigerator, Stainless Steel Appliance(s), Ice Maker, Extra Refrigerator/Freezer, Electric Water Heater
- Laundry: Main Level
Features
- Additional Stairway, Attic, Bathroom - Walk-In Shower, Breakfast Area, Ceiling Fan(s), Chair Railings, Dining Area, Formal/Separate Dining Room, Walk-In Closet(s), Dry Wall
- Flooring: Carpet, Ceramic Tile, Hardwood, Laminate, Marble, Wood
- Doors: Sliding Glass, French Doors
- Windows: Skylight(s)
- Basement: Walk-Out Access,Combination,Partially Finished
- Number of fireplaces: 1
- Fireplace features: Wood Burning
Interior area
- Total structure area: 2,856
- Total interior livable area: 2,856 sqft
- Finished area above ground: 2,464
- Finished area below ground: 392
Property
Parking
- Parking features: Driveway, On Street
- Has uncovered spaces: Yes
Accessibility
- Accessibility features: 2+ Access Exits
Features
- Levels: Two
- Stories: 2
- Pool features: Community
Lot
- Size: 7,841 Square Feet
- Features: Backs to Trees, Pipe Stem
Details
- Additional structures: Above Grade, Below Grade
- Parcel number: 0351 04040026
- Zoning: 302
- Zoning description: PDH-2 (RESIDENTIAL 2 DU/AC)
- Special conditions: Standard
Construction
Type & style
- Home type: SingleFamily
- Architectural style: Victorian
- Property subtype: Single Family Residence
Materials
- Aluminum Siding, Tile
- Foundation: Slab
- Roof: Architectural Shingle
Condition
- Excellent
- New construction: No
- Year built: 1984
Details
- Builder model: ETON
Utilities & green energy
- Sewer: Public Sewer
- Water: Public
Community & HOA
Community
- Subdivision: Franklin Farm
HOA
- Has HOA: Yes
- Amenities included: Basketball Court, Bike Trail, Clubhouse, Community Center, Common Grounds, Jogging Path, Pool, Tennis Court(s), Tot Lots/Playground
- Services included: Pool(s), Recreation Facility
- HOA fee: $374 quarterly
- HOA name: FRANKLIN FARM FOUNDATION
Location
- Region: Oak Hill
Financial & listing details
- Price per square foot: $322/sqft
- Tax assessed value: $875,510
- Annual tax amount: $9,694
- Date on market: 4/23/2026
- Listing agreement: Exclusive Right To Sell
- Listing terms: Cash,Conventional,VA Loan,FHA
- Ownership: Fee Simple
Price history
| Date | Event | Price |
|---|---|---|
| 5/11/2026 | Sold | $920,000+4%$322/sqft |
Source:  Bright MLS #VAFX2303736 Report a problem Bright MLS #VAFX2303736 Report a problem | ||
| 4/27/2026 | Pending sale | $885,000$310/sqft |
Source: Bright MLS #VAFX2303736 Report a problem | ||
| 4/23/2026 | Listed for sale | $885,000$310/sqft |
Source: Bright MLS #VAFX2303736 Report a problem | ||
Public tax history
| Year | Property taxes | Tax assessment |
|---|---|---|
| 2025 | $9,694 +11.5% | $838,570 +11.7% |
| 2024 | $8,696 +0.8% | $750,620 -1.8% |
| 2023 | $8,628 +4.7% | $764,590 +6.1% |
| 2022 | $8,240 | $720,560 +21.6% |
| 2021 | -- | $592,740 +8.5% |
| 2020 | $6,467 | $546,470 |
| 2019 | $6,467 +6.2% | $546,470 +6.2% |
| 2018 | $6,093 +5.1% | $514,800 +3.1% |
| 2017 | $5,798 +0.2% | $499,390 |
| 2016 | $5,785 +3.8% | $499,390 |
| 2015 | $5,573 +7.8% | $499,390 +7.5% |
| 2014 | $5,172 | $464,500 -6.2% |
| 2013 | -- | $495,220 +3.8% |
| 2012 | -- | $477,180 +6.1% |
| 2011 | -- | $449,670 +6% |
| 2010 | -- | $424,350 -5.8% |
| 2009 | -- | $450,650 -9.4% |
| 2008 | -- | $497,520 -13.7% |
| 2007 | -- | $576,720 +80.6% |
| 2003 | -- | $319,315 +10% |
| 2002 | -- | $290,285 +18% |
| 2001 | -- | $246,005 |
Find assessor info on the county website
Neighborhood: 20171
Nearby homes
- $701,8002 bd2 ba1.3k sqft13519 Brightfield Ln, Herndon, VA 20171Off Market
- $699,0003 bd2 ba1.3k sqft13523 Brightfield Ln, Herndon, VA 20171Off Market
- $636,1002 bd2 ba1.4k sqft13517 Brightfield Ln, Herndon, VA 20171Off Market
- $681,8003 bd2 ba1.3k sqft13515 Brightfield Ln, Herndon, VA 20171Off Market
- $753,9003 bd3 ba2k sqft13525 Brightfield Ln, Herndon, VA 20171Off Market
- $736,3003 bd2 ba2k sqft13513 Brightfield Ln, Herndon, VA 20171Off Market
- $696,6003 bd2 ba1.3k sqft13511 Brightfield Ln, Herndon, VA 20171Off Market
- $777,2003 bd3 ba1.7k sqft13527 Brightfield Ln, Herndon, VA 20171Off Market
Nearby schools
GreatSchools rating
- 10/10Oak Hill Elementary SchoolGrades: PK-6Distance: 0.5 mi
- 8/10Franklin Middle SchoolGrades: 7-8Distance: 0.4 mi
- 9/10Chantilly High SchoolGrades: 9-12Distance: 2 mi
Schools provided by the listing agent
- Elementary: Oak Hill
- Middle: Franklin
- High: Chantilly
- District: Fairfax County Public Schools
Source: Bright MLS. This data may not be complete. We recommend contacting the local school district to confirm school assignments for this home.
Get a cash offer in 3 minutes
Find out how much your home could sell for in as little as 3 minutes with a no-obligation cash offer.
Estimated market value
$924,300
Get a cash offer in 3 minutes
Find out how much your home could sell for in as little as 3 minutes with a no-obligation cash offer.
Estimated market value
$924,300
- Virginia
- Fairfax County
- Herndon
- 20171
- 13521 Brightfield Ln
Nearby cities
Nearby neighborhoods
Nearby zip codes
Other Herndon Topics
