Skip main navigation
Off market
  • $409,500

    13521 Cambridge Ct #83, Van Buren Township, MI 48111

    3beds
    1,716sqft
    SingleFamily
    Built in 2019
    9,583 Square Feet Lot
    $409,500 Zestimate®
    $239/sqft
    $2,551 Estimated rent

    Home value

    $409,500

    $389,000 - $430,000

    $2,551/mo

    Zestimate® history
    Loading
    Loading...

    Owner options

    List your home for rent

    $2,551/mo

    Rent Zestimate®

    Find your next renter with Zillow Rental Manager. Plus, with online applications, you can quickly screen prospective tenants – for free.

    Learn more

    $2,551/mo

    Rent Zestimate®

    Refinance and save

    $2,893/mo

    Est. payment

    Refinancing to a lower rate could help reduce your monthly payments and save thousands over the life of the loan.

    See today's rates

    $2,893/mo

    Est. payment

    Explore your selling options

    Work with a Zillow partner agent

    Leverage their expertise and Zillow's premium Showcase listings to get your home seen by more buyers.

    Get started

    List with your own agent

    Get your home in front of millions of buyers by listing it on Zillow.

    Learn how to do it

    Sell it yourself

    Take full control of how buyers see your home on Zillow by listing For Sale by Owner (FSBO).

    List your home

    What's special

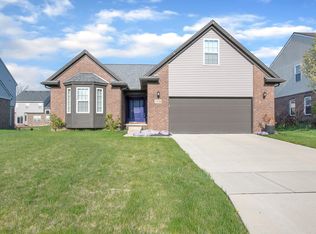
    Relators Welcome. Don’t miss this rare opportunity for a move in ready home. Less than 2 years old on a private lot backing up to, protected woodlands. House is located on a low traffic street in highly sought after Country Walk Community. Smart Home with alarm system including: door sensors, window sensors, smart thermostat, video camera flood light on rear of home, Ring DoorBell, and smart bulbs on outdoor garage lights. All can be hooked up to Alexa or other devices. Spectacular 3 bedroom/2 bath Ranch home loaded with upgrades. Architectural details and luxury finishes are unparalleled in this open floor plan. Including cathedral and trey ceilings, gas fireplace, open kitchen with large island, granite counter tops and large kitchen nook area with bay window are upgraded to windows that open. Kitchen upgrades include 3 extra drawers for pots and pans, additional pantry, soft close drawers, recessed lighting, upgraded light fixtures, and upgraded high end LG kitchen appliances. Master retreat with large walk in closet with custom built ins, attached master bath including: duel sink vanities, full tile shower with euro glass enclosure, and standalone soaker tub. Second bath includes full tile surround with tub, upgraded granite throughout the home. Finished bonus room above garage with cable ready for extra entertainment space. Huge basement with daylight windows and prep for your future bath! Basement also has additional windows to support 2 egressed for added natural light and fresh air as well as plumed for kitchenette. Outdoor area features large 10x20 composite deck with upgraded 25 year warranty that leads to a private back yard with full landscape for privacy, with sod and irrigation system. Over sized insulated 2 car garage. Home also includes upgraded humidifier on the Hvac system. You can feel the difference in quality when you see this move in ready home. If represented by a realtor,. Open house Sunday 8/8 from 1pm to 4 pm. Please email any offers or questions to 13521CambridgeCt@gmail.com

    This property is not currently displayed as for sale or rent on Zillow. This may be different from what's on other websites or public sources.

    Facts & features

    Interior

    Bedrooms & bathrooms
    • Bedrooms: 3
    • Bathrooms: 2
    • Full bathrooms: 2
    Heating
    • Forced air, Gas
    Cooling
    • Central
    Appliances
    • Included: Dishwasher, Dryer, Freezer, Garbage disposal, Microwave, Range / Oven, Refrigerator, Washer
    Features
    • Flooring: Tile, Carpet, Laminate
    • Basement: Partially finished
    • Has fireplace: Yes
    Interior area
    • Total interior livable area: 1,716 sqft

    Property

    Parking
    • Total spaces: 4
    • Parking features: Garage - Attached, Off-street
    Features
    • Exterior features: Vinyl, Brick
    • Has view: Yes
    • View description: Territorial
    Lot
    • Size: 9,583 Square Feet
    Details
    • Parcel number: 83102050083000

    Construction

    Type & style
    • Home type: SingleFamily
    Materials
    • Roof: Asphalt
    Condition
    • Year built: 2019

    Utilities & green energy

    • Sewer: Sewer at Street
    • Water: Municipal Water

    Community & HOA

    HOA
    • Has HOA: Yes
    • HOA fee: $56 monthly
    Location
    • Region: Van Buren Township

    Financial & listing details

    • Price per square foot: $239/sqft
    • Tax assessed value: $175,900

    Price history

    DateEventPrice
    7/31/2024Listing removed$359,900+0.2%$210/sqft
    Source: Realcomp II #2210064757 Report a problem
    9/22/2021Sold$359,070-0.2%$209/sqft
    Source: Public Record Report a problem
    9/22/2021Pending sale$359,900+2.9%$210/sqft
    Source: Realcomp II #2210064757 Report a problem
    8/5/2021Listing removed--
    Source: Owner Report a problem
    7/28/2021Listed for sale$349,900+19.3%$204/sqft
    Source: Owner Report a problem
    9/24/2019Sold$293,315+1.8%$171/sqft
    Source: Public Record Report a problem
    4/11/2019Listing removed$287,990$168/sqft
    Source: Home Builders Resource LLC #219003645 Report a problem
    1/14/2019Listed for sale$287,990$168/sqft
    Source: Home Builders Resource LLC #219003645 Report a problem

    Public tax history

    YearProperty taxesTax assessment
    2025-- $175,900 +11.8%
    2024-- $157,400 +10.7%
    2023-- $142,200 +14.3%
    2022-- $124,400 +6.5%
    2021-- $116,800
    2020$4,232 +721.8%$116,800 +484%
    2019$515 $20,000
    2018$515 $20,000
    2017-- $20,000
    2016$872 $20,000 +33.3%
    2015$872 -3.1%$15,000 +66.7%
    2013$900 +3.2%$9,000 -40%
    2010$872 $15,000 -33.3%
    2009-- $22,500 -2.2%
    2008-- $23,000
    Find assessor info on the county website

    Neighborhood: 48111

    Nearby schools

    GreatSchools rating
    Schools provided by the listing agent
    • District: Van Buren

    Source: The MLS. This data may not be complete. We recommend contacting the local school district to confirm school assignments for this home.

    Get a cash offer in 3 minutes
    Find out how much your home could sell for in as little as 3 minutes with a no-obligation cash offer.
    Estimated market value
    $409,500
    Get a cash offer in 3 minutes
    Find out how much your home could sell for in as little as 3 minutes with a no-obligation cash offer.
    Estimated market value
    $409,500