Skip main navigation
Off market
  • $1,261,500

    13521 Haynes St, Los Angeles, CA 91401

    4beds
    2,282sqft
    SingleFamily
    Built in 1960
    5,662 Square Feet Lot
    $1,261,500 Zestimate®
    $553/sqft
    $7,221 Estimated rent

    Home value

    $1,261,500

    $1.19M - $1.35M

    $7,221/mo

    Zestimate® history
    Loading
    Loading...

    Owner options

    List your home for rent

    $7,221/mo

    Rent Zestimate®

    Find your next renter with Zillow Rental Manager. Plus, with online applications, you can quickly screen prospective tenants – for free.

    Learn more

    $7,221/mo

    Rent Zestimate®

    Refinance and save

    $8,008/mo

    Est. payment

    Refinancing to a lower rate could help reduce your monthly payments and save thousands over the life of the loan.

    See today's rates

    $8,008/mo

    Est. payment

    Explore your selling options

    Work with a Zillow partner agent

    Leverage their expertise and Zillow's premium Showcase listings to get your home seen by more buyers.

    Get started

    List with your own agent

    Get your home in front of millions of buyers by listing it on Zillow.

    Learn how to do it

    Sell it yourself

    Take full control of how buyers see your home on Zillow by listing For Sale by Owner (FSBO).

    List your home

    What's special

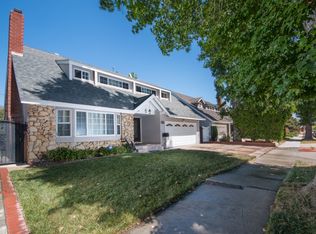
    Situated on a quiet and lovely tree lined street, this 4 bedroom, 3 bathroom, 2,282 SF Cape Cod pool home is perfect for your family! With great flow from the front doo to the backyard, you'll enjoy the spacious layout which is ideal for hosting dinner parties and other celebrations. The kitchen, which is the heart of the home, is open to the dining area and boasts newer stainless steel appliances and granite countertops. The bathrooms have a refined look with granite countertops and showers along with newer doors and drawers. The bedrooms are larger than most in the neighborhood, with custom built-in closets. One bedroom is downstairs with French doors to the outdoors, and coupled with a full bathroom next door, it's convenient for guests or family to stay. The home also has copper plumbing throughout (2009); a newer Presidential Shake shingle roof and rain gutters (2011); newer HVAC system and ductwork (2015); and upgraded pool filter and pump (2014), vinyl side gates and pool fence (2013) and dual paned windows. The home has ample storage and lots of nice details; it's been beautifully maintained. The backyard, with its screened in lanai, is perfect for al fresco dining and the pool is nice sized, large enough for lap swimming and pool parties. It's lush greenery, flowering bushes and citrus tree makes for a secluded backyard and lemonade almost all year round. Here's your paradise in the city! Welcome Home!

    This property is off market, which means it's not currently listed for sale or rent on Zillow. This may be different from what's available on other websites or public sources.

    Facts & features

    Interior

    Bedrooms & bathrooms
    • Bedrooms: 4
    • Bathrooms: 3
    • Full bathrooms: 3
    Heating
    • Forced air, Gas
    Cooling
    • Central
    Appliances
    • Included: Garbage disposal, Range / Oven, Refrigerator
    • Laundry: Gas Dryer Hookup, In Garage
    Features
    • Granite Counters, Copper Plumbing Full
    • Flooring: Tile, Carpet
    • Windows: Blinds, Screens
    • Basement: None
    • Has fireplace: Yes
    • Common walls with other units/homes: No Common Walls
    Interior area
    • Total interior livable area: 2,282 sqft

    Property

    Parking
    • Total spaces: 4
    • Parking features: Garage - Attached
    Features
    • Levels: Two
    Lot
    • Size: 5,662 sqft
    • Features: Front Yard, Sprinklers In Rear, Landscaped, Sprinklers In Front
    Details
    • Parcel number: 2329008027
    • Special conditions: Standard

    Construction

    Type & style
    • Home type: SingleFamily
    • Architectural style: Conventional
    Materials
    • Roof: Asphalt
    Condition
    • Year built: 1960

    Utilities & green energy

    • Water: Public
    • Utilities for property: Sewer Connected

    Community & neighborhood

    Location
    • Region: Los Angeles

    Other

    Other facts
    • CommonWalls: No Common Walls
    • ConstructionMaterials: Stucco, Brick, Wood Siding
    • Cooling: Gas
    • CountyOrParish: Los Angeles
    • PropertyType: Residential
    • StateOrProvince: CA
    • YearBuiltSource: Assessor
    • ParkingFeatures: Garage, Driveway - Concrete, Garage Door Opener, Garage - Single Door
    • LotFeatures: Front Yard, Sprinklers In Rear, Landscaped, Sprinklers In Front
    • SpecialListingConditions: Standard
    • StreetSuffix: Street
    • RoomType: Main Floor Bedroom, Master Suite, Foyer, Kitchen
    • InteriorFeatures: Granite Counters, Copper Plumbing Full
    • WindowFeatures: Blinds, Screens
    • Appliances: Convection Oven, Electric Oven, Vented Exhaust Fan
    • StandardStatus: Active
    • FoundationDetails: Raised, Quake Bracing, Seismic Tie Down
    • LaundryFeatures: Gas Dryer Hookup, In Garage
    • CommunityFeatures: Curbs, Street Lighting
    • ExteriorFeatures: Rain Gutters, Lighting
    • InteriorFeatures: Pantry
    • CommunityFeatures: Gutters
    • HighSchoolDistrict: Los Angeles Unified
    • City: Valley Glen
    • MLSAreaMajor: VG - Valley Glen
    • Levels: Two
    • RoadSurfaceType: Paved
    • ElevationUnits: Feet
    • LivingAreaUnits: Square Feet
    • WaterSource: Public
    • LotSizeSource: Assessor
    • RoadFrontageType: City Street
    • Utilities: Sewer Connected
    • CurrentFinancing: Conventional, FHA, VA
    • Country: US
    • RoomBathroomFeatures: Low Flow Toilet(s), Shower in Tub, Bathtub, Shower, Double sinks in bath(s), Granite Counters, Exhaust fan(s), Low Flow Shower, Soaking Tub
    • RoomKitchenFeatures: Granite Counters
    • ParcelNumber: 2329008027
    • TaxTractNumber: 25433
    • Road surface type: Paved

    Price history

    DateEventPrice
    10/24/2018Sold$862,500-1.4%$378/sqft
    Source: Public Record Report a problem
    10/20/2018Pending sale$875,000$383/sqft
    Source: RE/MAX OLSON & ASSOCIATES #SR18196142 Report a problem
    8/23/2018Listed for sale$875,000+145.1%$383/sqft
    Source: Re/Max Olson & Associates,Inc. #SR18196142 Report a problem
    8/23/2001Sold$357,000$156/sqft
    Source: Public Record Report a problem

    Public tax history

    YearProperty taxesTax assessment
    2025$11,791 +1.3%$962,130 +2%
    2024$11,636 +2%$943,266 +2%
    2023$11,412 +4.9%$924,771 +2%
    2022$10,880 +1.3%$906,639 +2%
    2021$10,742 -1%$888,863 +1%
    2020$10,850 $879,750 +2%
    2019$10,850 +91.2%$862,500 +86.1%
    2018$5,674 $463,497 +2%
    2017$5,674 +2.3%$454,410 +2%
    2016$5,548 +2.7%$445,501 +1.5%
    2015$5,402 +1.1%$438,810 +2%
    2014$5,345 $430,215 +2.5%
    2012-- $419,875 +2%
    2011-- $411,644 +0.8%
    2010-- $408,568 -0.2%
    2009-- $409,540 +2%
    2008-- $401,511 +2%
    2007-- $393,639 +2%
    2006-- $385,922
    2005-- $385,922 +4%
    2004-- $370,938 +1.9%
    2003-- $364,140 +2%
    2002-- $357,000 +42.6%
    2000-- $250,301

    Find assessor info on the county website

    Neighborhood: Valley Glen

    Nearby schools

    GreatSchools rating
    Schools provided by the listing agent
    • District: Los Angeles Unified

    Source: The MLS. This data may not be complete. We recommend contacting the local school district to confirm school assignments for this home.

    Get a cash offer in 3 minutes
    Find out how much your home could sell for in as little as 3 minutes with a no-obligation cash offer.
    Estimated market value
    $1,261,500
    Get a cash offer in 3 minutes
    Find out how much your home could sell for in as little as 3 minutes with a no-obligation cash offer.
    Estimated market value
    $1,261,500