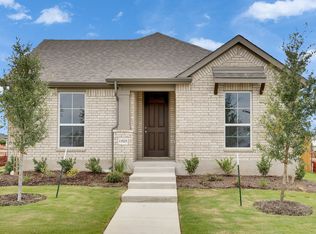
THE ONLY PREMIUM BUILDER OFFERING THE LOWEST TAX RATE IN ELGIN. Discover the perfect blend of luxury and value in the Hemingway III at Creeks Crossing. This unique property is the only two-story in the community boasting a stately brick exterior and a breathtaking two-story family room. The 3-bedroom, 2.5-bathroom layout is designed for modern living, featuring a versatile upstairs game room and a private owner’s suite upgraded with a recessed ceramic tile shower, cultured marble seat, and dual vanities. Complete with a clean alley-load garage, water softener pre-plumbing, and a gas drop, this home offers unmatched curb appeal and functional elegance in a one-of-a-kind package.
Pending
$309,990
13521 Muny Pkwy, Elgin, TX 78621
3beds
2,174sqft
Single Family Residence
Built in 2026
5,614 Square Feet Lot
$-- Zestimate®
$143/sqft
$42/mo HOA
What's special
Clean alley-load garageStately brick exteriorBreathtaking two-story family roomUnmatched curb appealVersatile upstairs game roomRecessed ceramic tile showerDual vanities
- 145 days
- 20
- 0
Zillow last checked:
Listing updated:
Listed by:
Chaquia Thomas (240) 457-9391,
DRB Group Realty, LLC (240) 457-9391
Source: Unlock MLS,MLS#: 2251670
Facts & features
Interior
Bedrooms & bathrooms
- Bedrooms: 3
- Bathrooms: 3
- Full bathrooms: 2
- 1/2 bathrooms: 1
- Main level bedrooms: 1
Primary bedroom
- Features: Ceiling Fan(s)
- Level: Main
Primary bathroom
- Features: Double Vanity
- Level: First
Kitchen
- Features: Kitchen Island
- Level: Main
Heating
- Central, Exhaust Fan
Cooling
- Attic Fan, Ceiling Fan(s), Central Air, Other
Appliances
- Included: Dishwasher, ENERGY STAR Qualified Dishwasher, Microwave, Free-Standing Range, See Remarks
Features
- Open Floorplan, Primary Bedroom on Main, See Remarks
- Flooring: See Remarks
- Windows: ENERGY STAR Qualified Windows, Vinyl Windows
Interior area
- Total interior livable area: 2,174 sqft
Property
Parking
- Total spaces: 2
- Parking features: Garage, Garage Door Opener
- Garage spaces: 2
Accessibility
- Accessibility features: None
Features
- Levels: Two
- Stories: 2
- Patio & porch: Patio, See Remarks
- Exterior features: See Remarks
- Pool features: None
- Fencing: Wood, See Remarks
- View description: None
- Waterfront features: None
Lot
- Size: 5,614 Square Feet
- Dimensions: 15 x 125
- Features: Back Yard, Front Yard
Details
- Additional structures: None
- Parcel number: 13521 Muny Parkway
- Special conditions: Standard
Construction
Type & style
- Home type: SingleFamily
- Property subtype: Single Family Residence
Materials
- Foundation: Slab
- Roof: Shingle
Condition
- New Construction
- New construction: Yes
- Year built: 2026
Details
- Builder name: DRB Homes
Utilities & green energy
- Sewer: See Remarks
- Water: See Remarks
- Utilities for property: Electricity Connected, See Remarks
Community & HOA
Community
- Features: See Remarks
- Subdivision: Creeks Crossing
HOA
- Has HOA: Yes
- Services included: Maintenance Grounds, See Remarks
- HOA fee: $42 monthly
- HOA name: Creeks Crossing Community Association
Location
- Region: Elgin
Financial & listing details
- Price per square foot: $143/sqft
- Date on market: 5/4/2026
- Listing terms: Cash,Conventional,FHA,Texas Vet,VA Loan
- Electric utility on property: Yes
Estimated market value
Not available
Estimated sales range
Not available
Not available
Price history
| Date | Event | Price |
|---|---|---|
| 8/13/2026 | Pending sale | $309,990$143/sqft |
Source:  Unlock MLS #2251670 Report a problem Unlock MLS #2251670 Report a problem | ||
| 5/20/2026 | Price change | $309,990-4.6%$143/sqft |
Source: Unlock MLS #2251670 Report a problem | ||
| 5/4/2026 | Listed for sale | $324,990$149/sqft |
Source: Unlock MLS #2251670 Report a problem | ||
Public tax history
Tax history is unavailable.
Monthly payment
Est. payment
Payment breakdown
Explore the cost of this home by adjusting the details. Changes won't be saved.Climate risks
Neighborhood: 78621
Nearby schools
Schools provided by the listing agent
- Elementary: Neidig
- Middle: Elgin
- High: Elgin
- District: Elgin ISD
Source: Unlock MLS. This data may not be complete. We recommend contacting the local school district to confirm school assignments for this home.

Similar homes
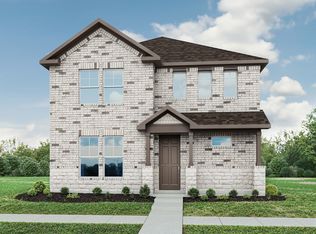
- from $259,9903 bd3 ba1.6k sqftWoolf Plan, Creeks Crossing, Elgin, TX 78621New Construction
 DRB Homes
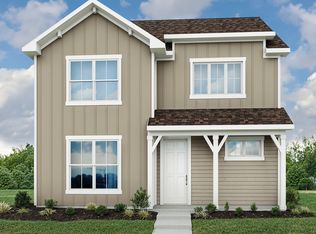
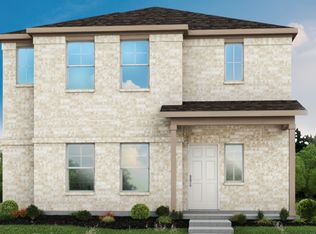
 - from $315,9904 bd3 ba2.2k sqftHarvest Ridge 2265 Plan, Harvest Ridge, Elgin, TX 78621New Construction
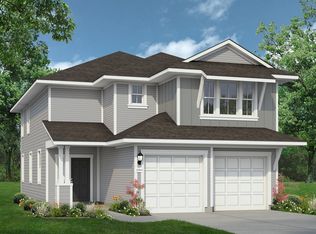 Brohn Homes
 - from $249,9903 bd3 ba1.5k sqftBronte Plan, Creeks Crossing, Elgin, TX 78621New Construction
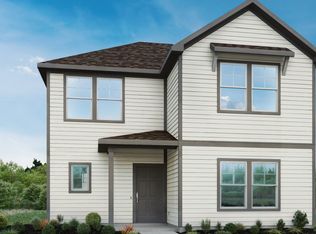 DRB Homes
 - from $322,9904 bd3 ba2.2k sqftHarvest Ridge 2247 Plan, Harvest Ridge, Elgin, TX 78621New Construction
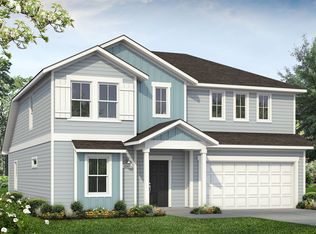 Brohn Homes
 - $314,9904 bd3 ba2k sqft155 Hornet St, Elgin, TX 78621Active
 MLS ID #9981460, Ben Caballero, HomesUSA.com. Unlock MLS
 - $259,2703 bd3 ba1.5k sqft187 Cider Creek Dr, Elgin, TX 78621ActiveUnlock MLS
- $247,2703 bd3 ba1.5k sqft175 Cider Creek Dr, Elgin, TX 78621ActiveUnlock MLS
